Leave a Message

Thank you for your message. I will be in touch with you shortly.

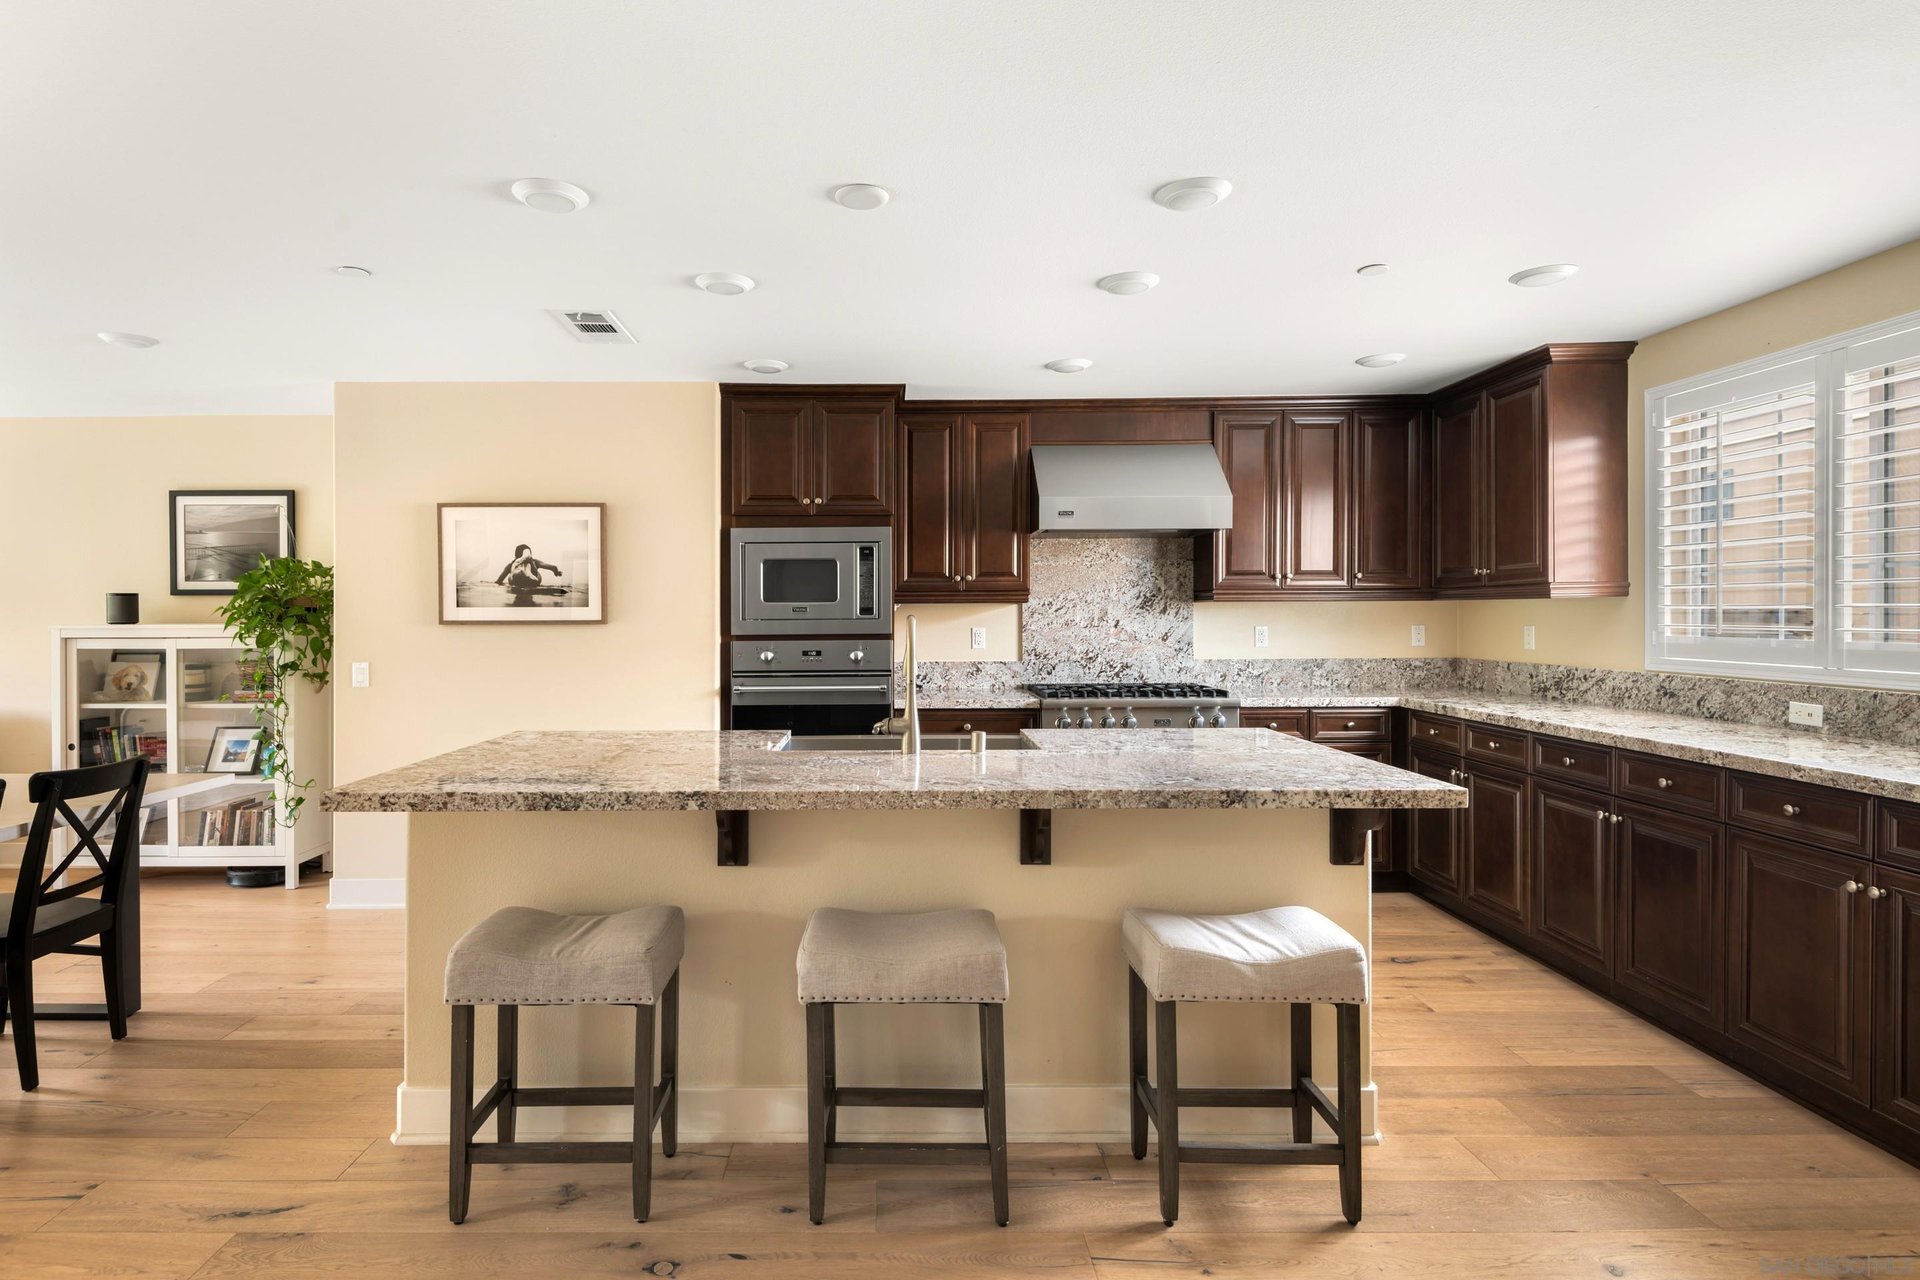
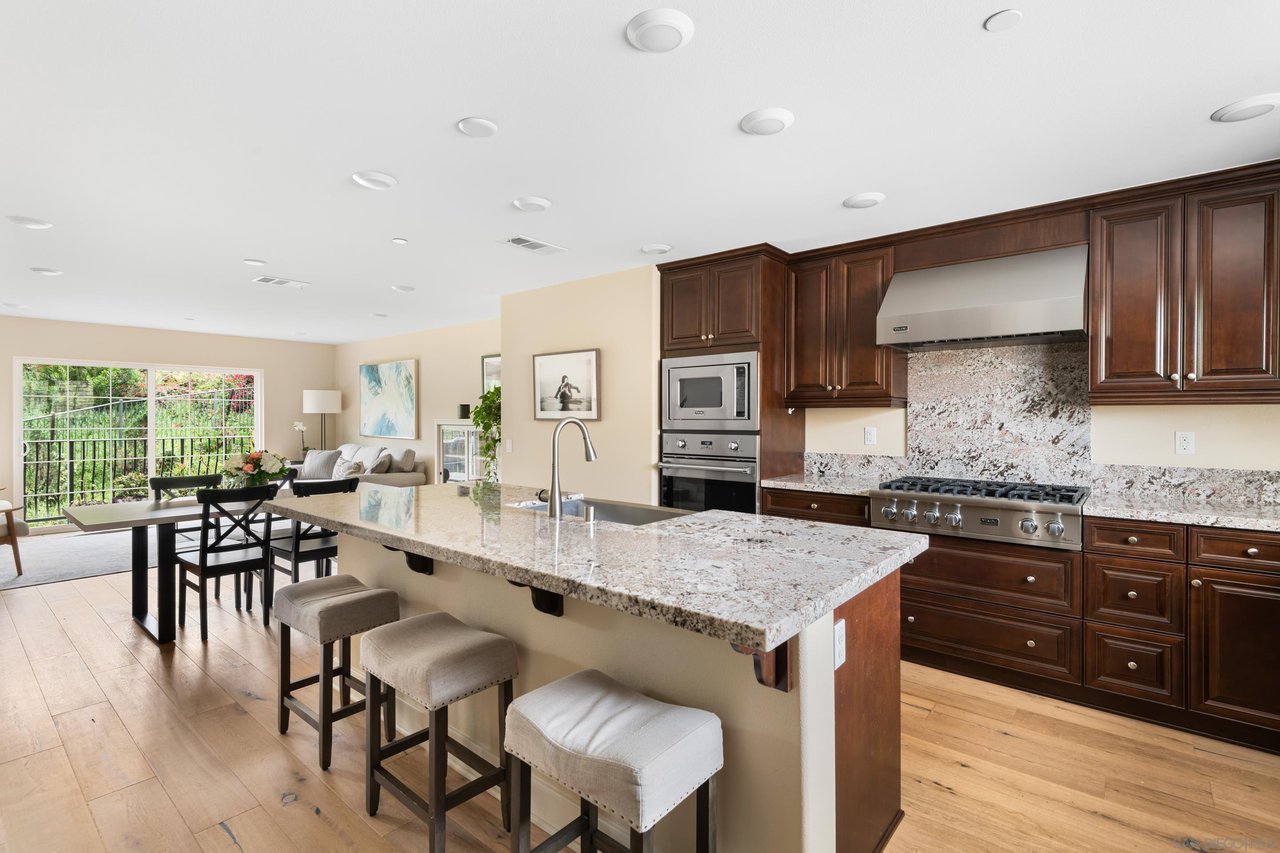
Open-plan kitchen with a granite island, dark wood cabinetry, and large garden-facing windows.
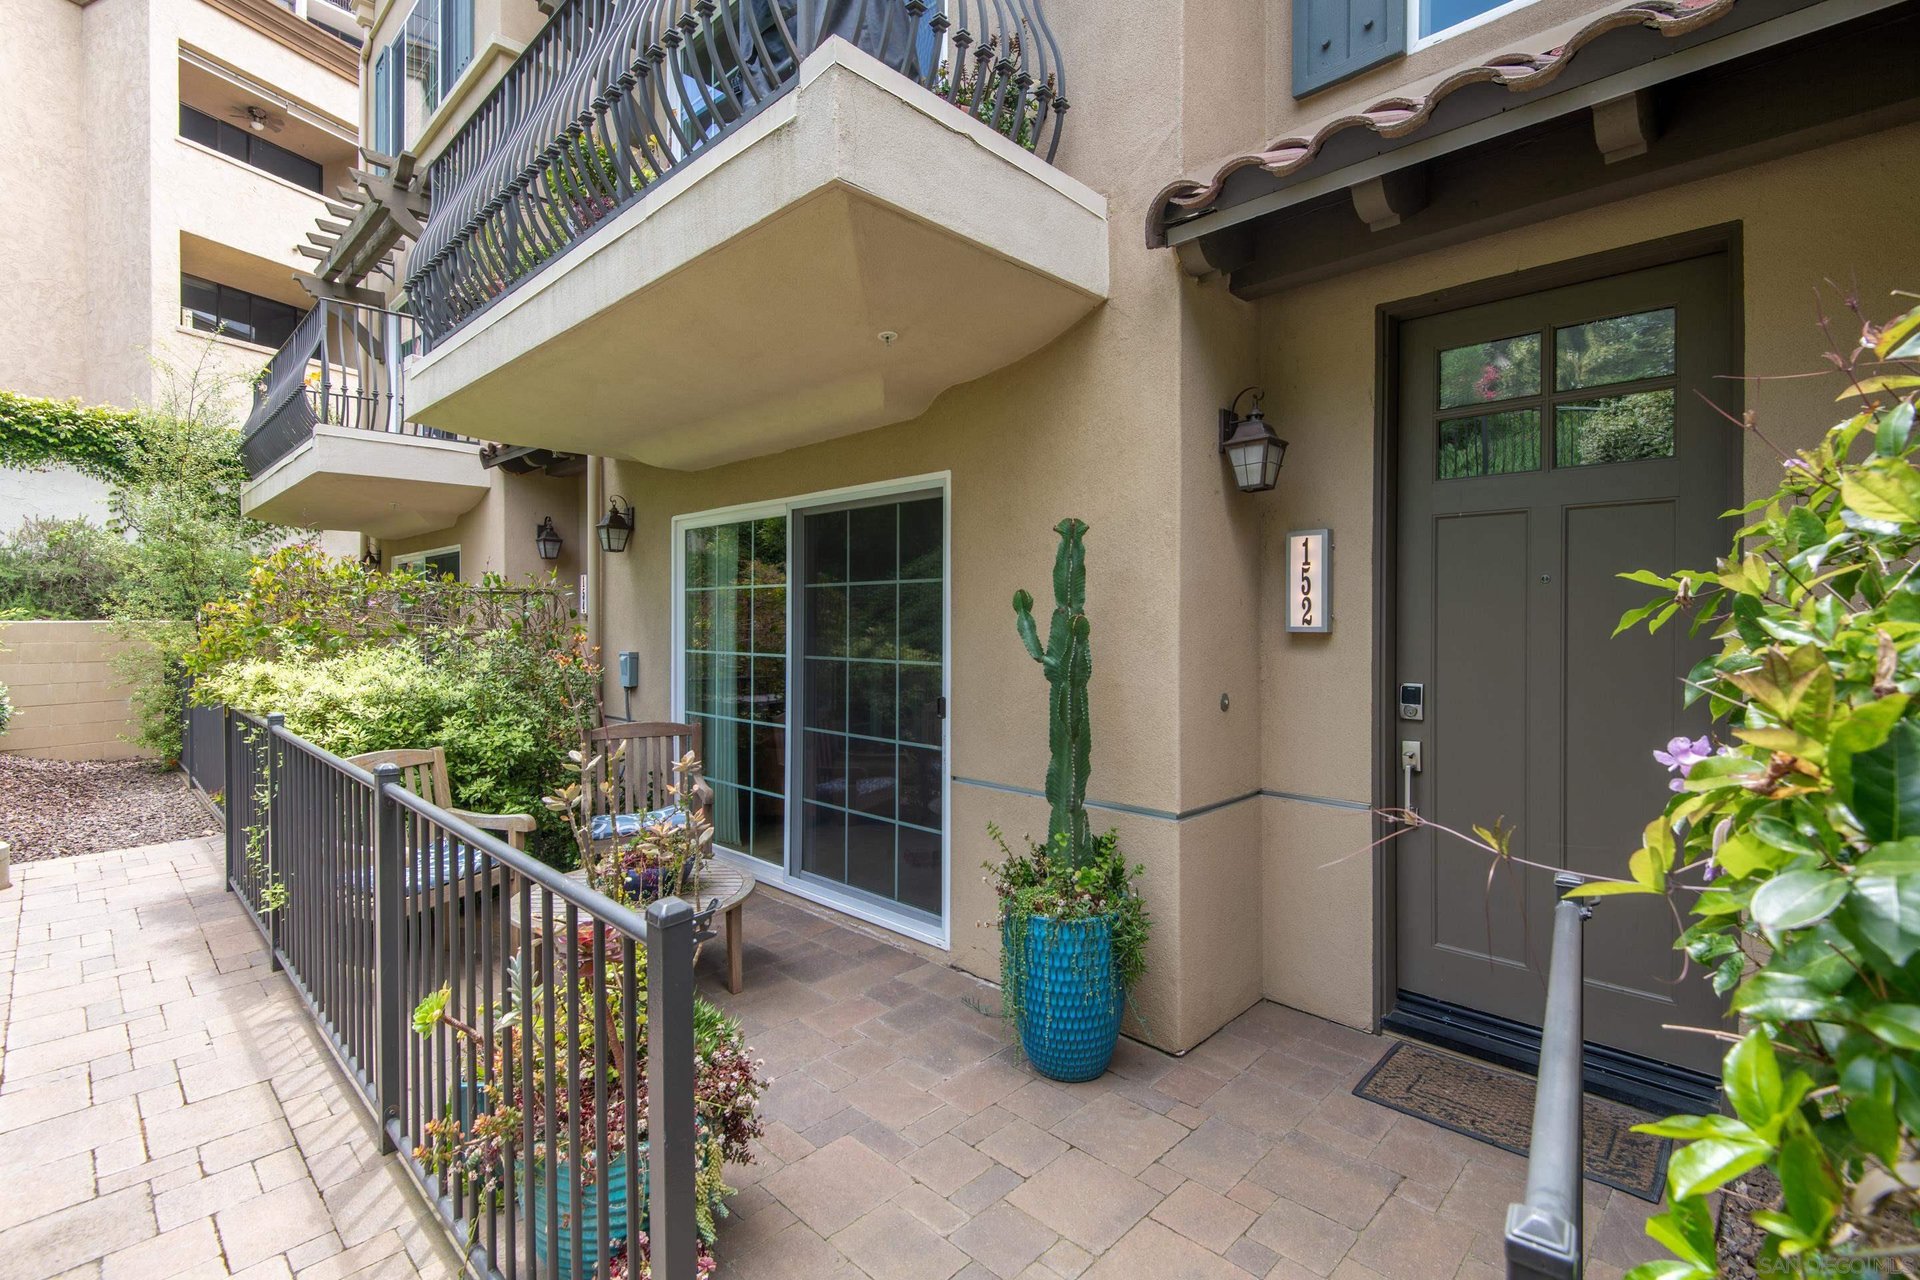
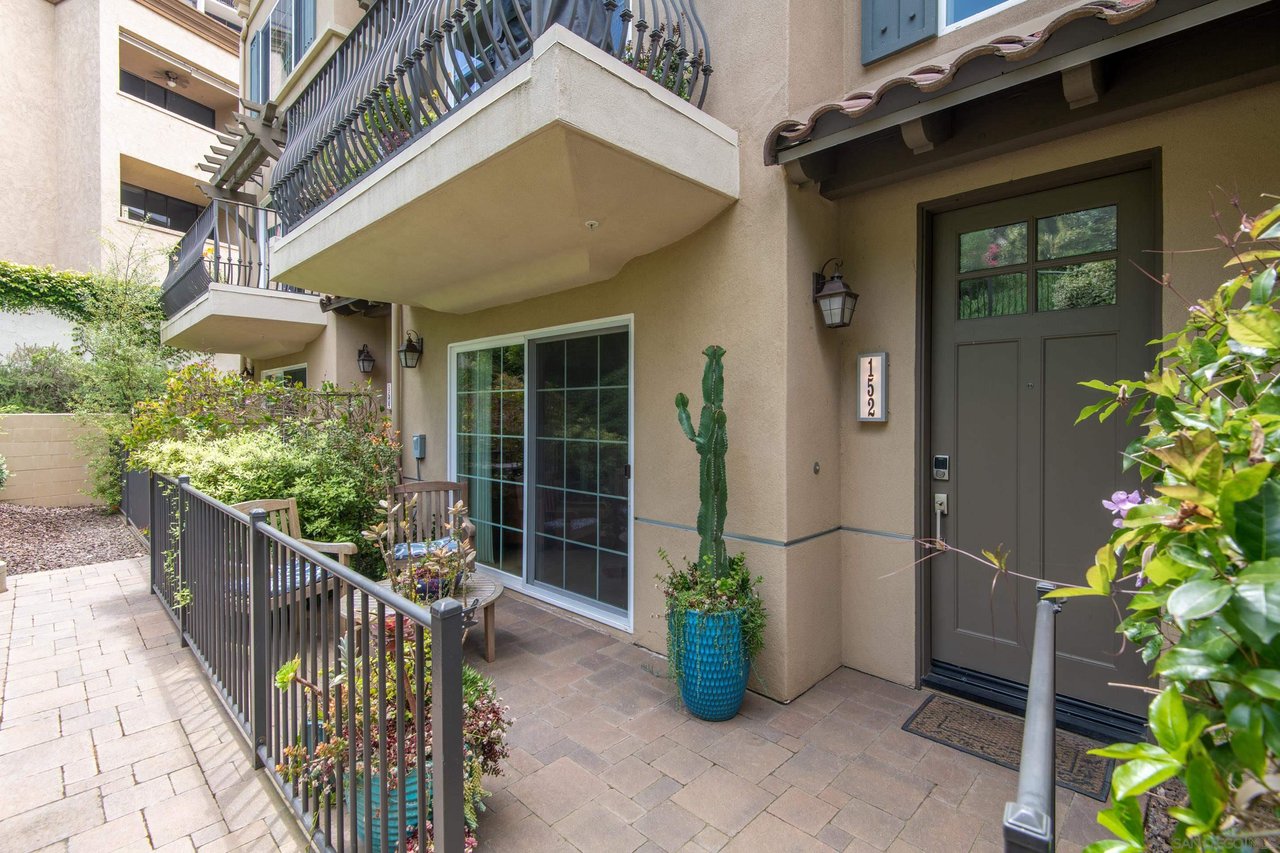
Condominium entrance with gray door marked 152, paved patio, upper balcony, and potted plants.
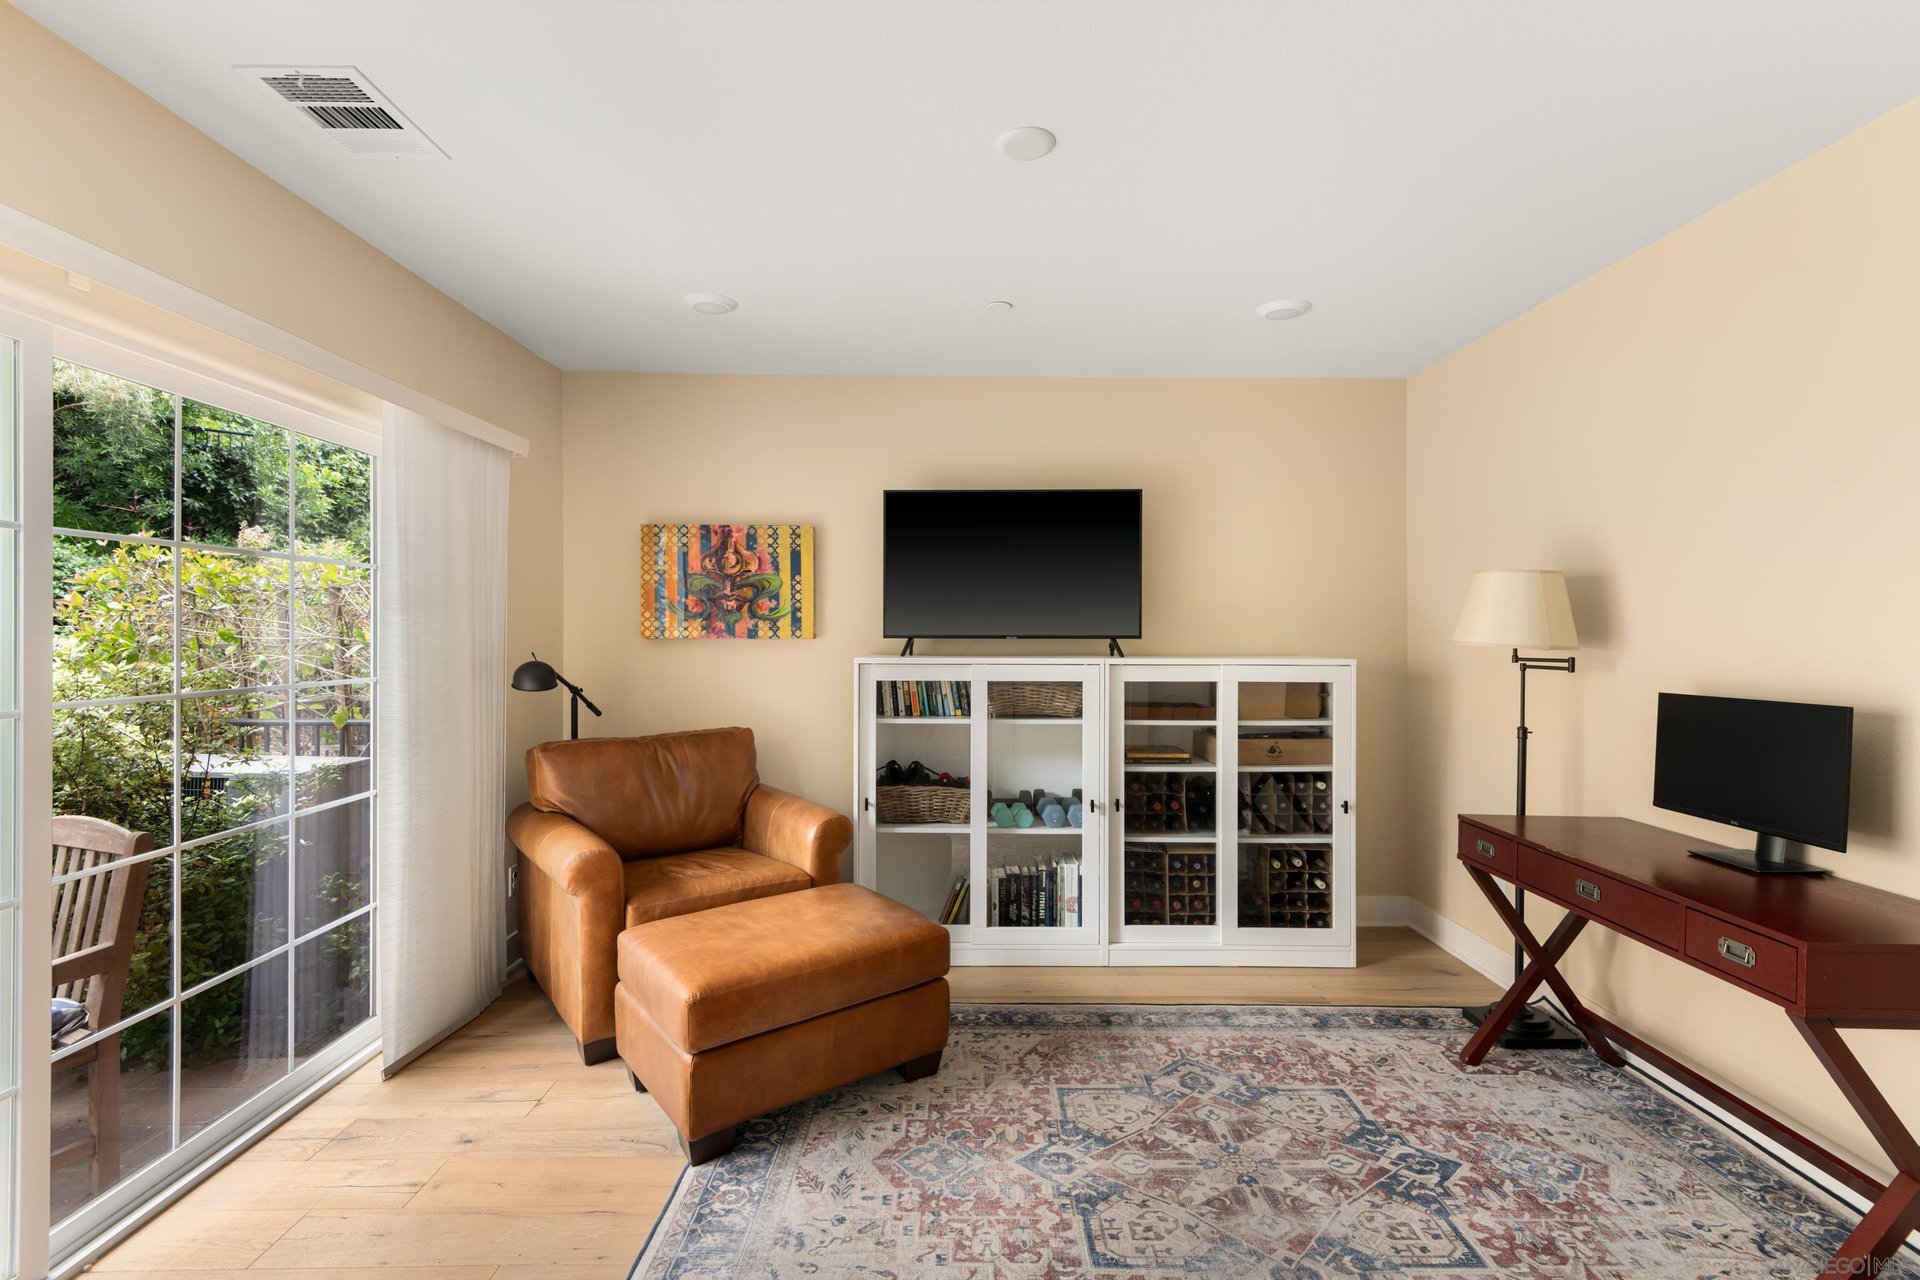
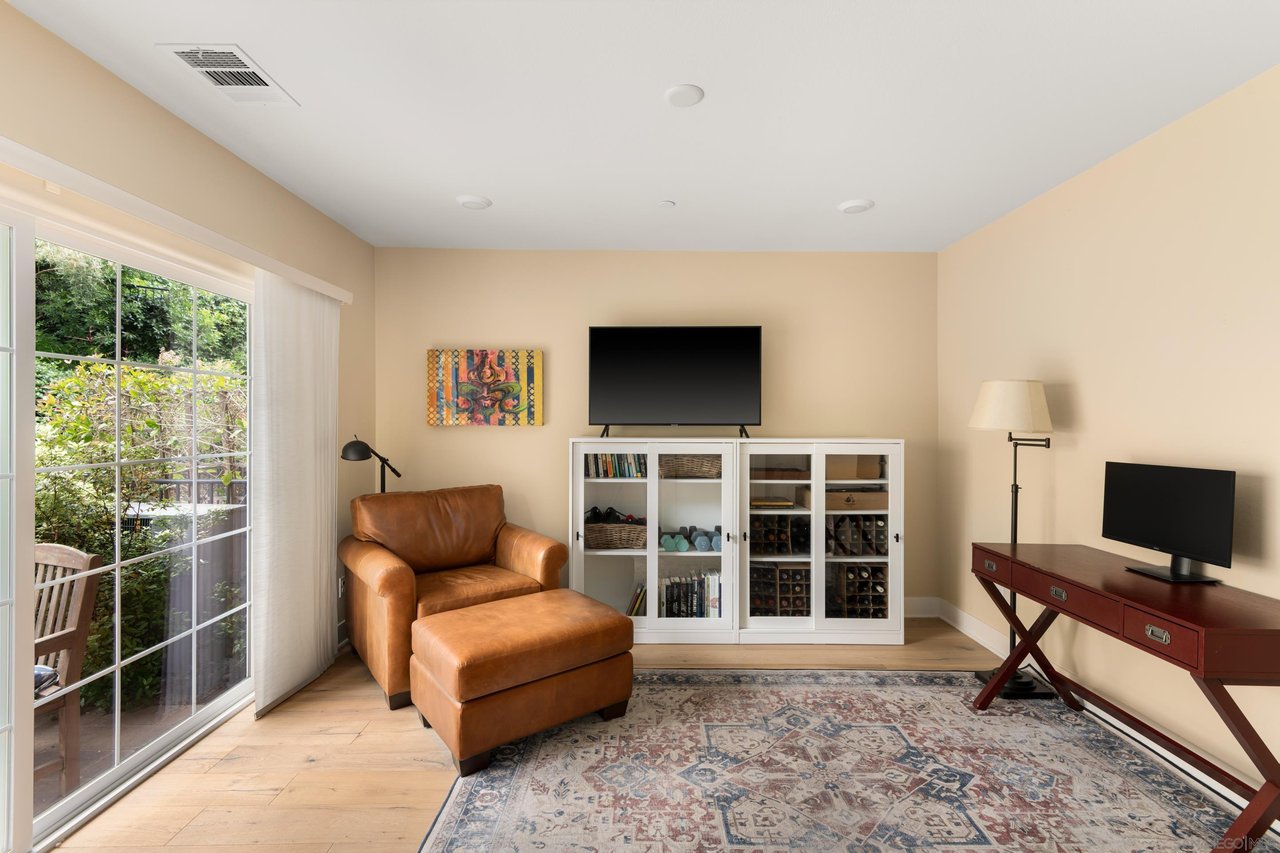
Living room with leather armchair and ottoman, glass doors, patterned rug, and wine-storage cabinet.
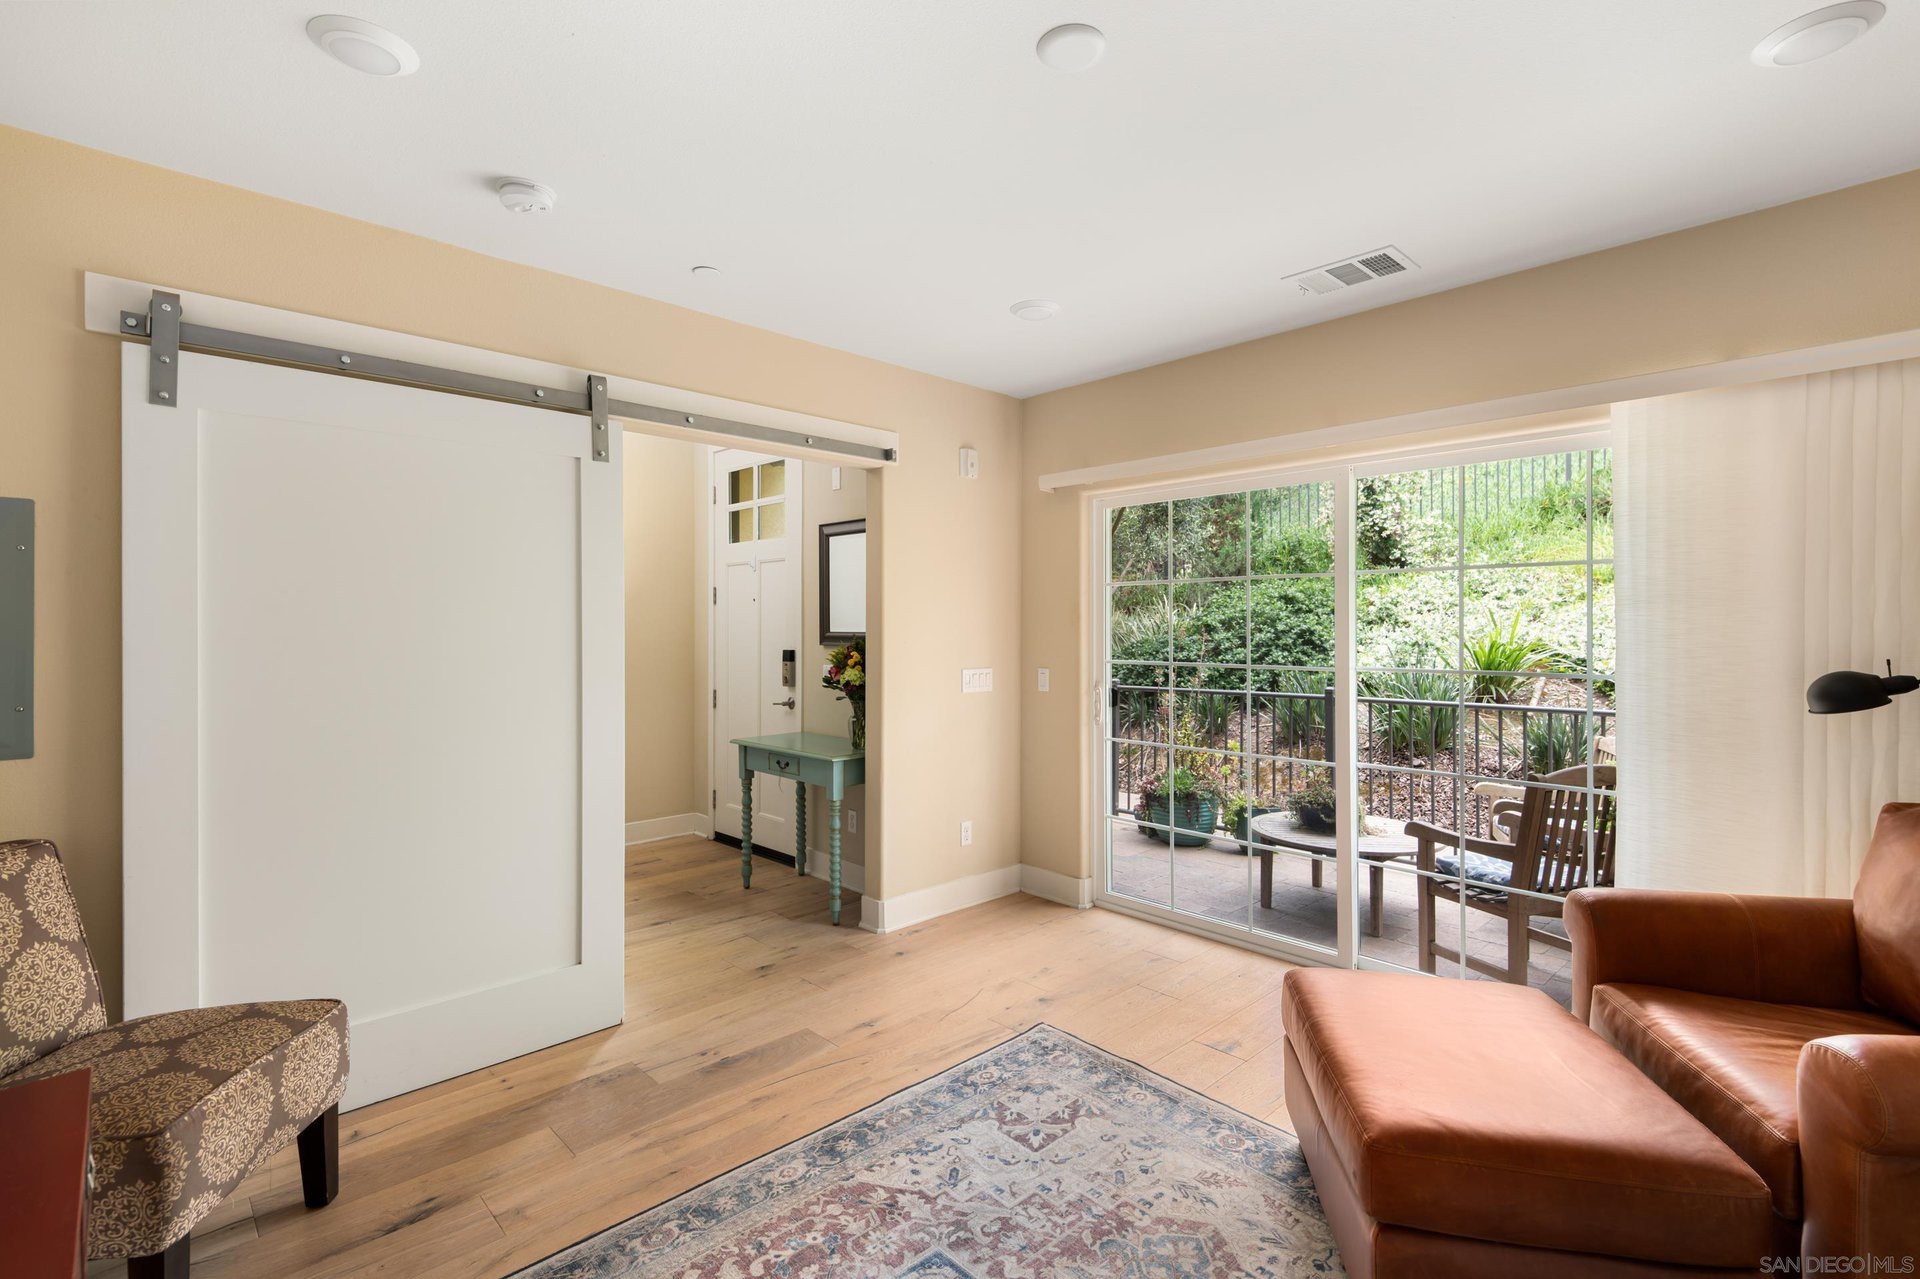
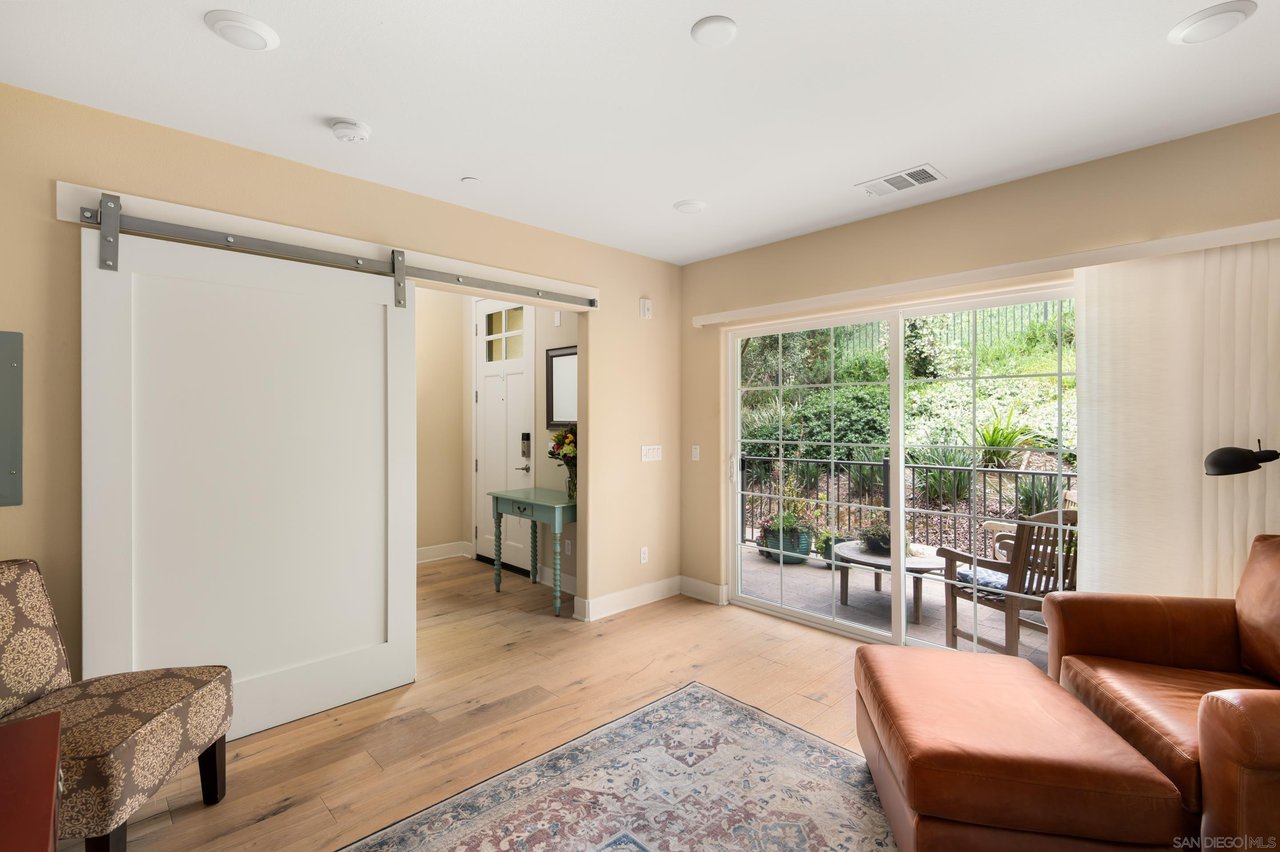
Living room with a white sliding barn door and glass doors opening onto a garden patio.
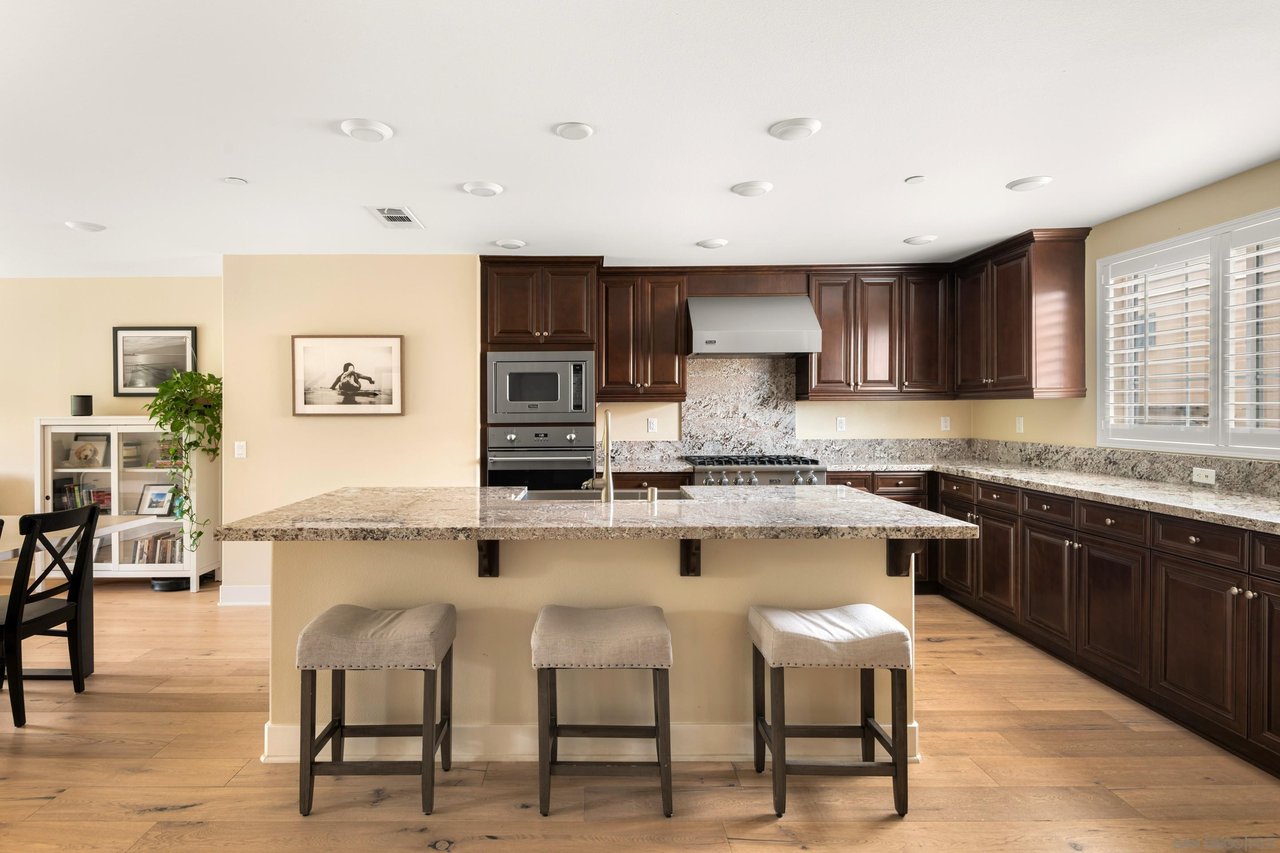
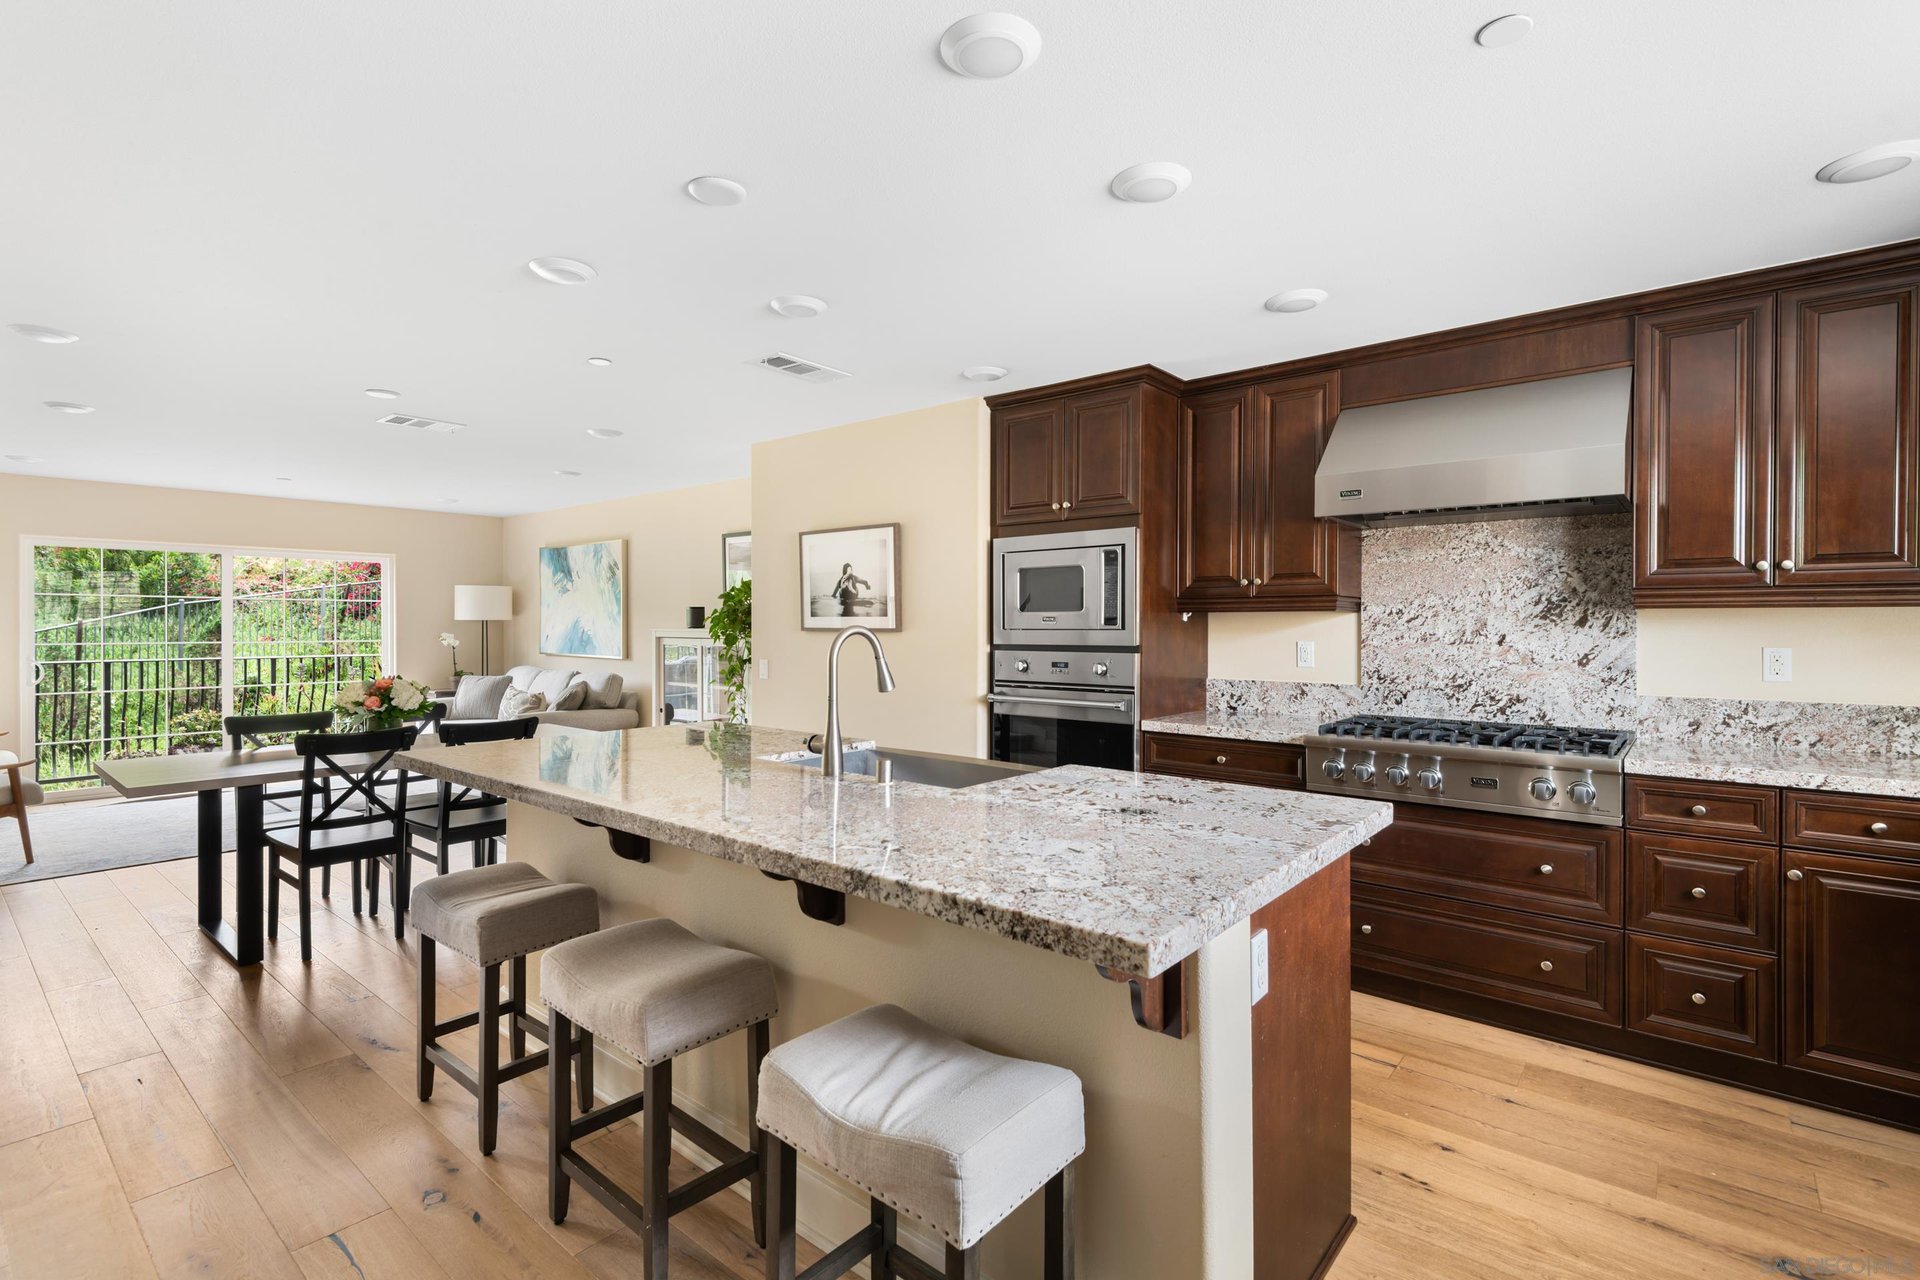
Kitchen with dark wood cabinetry, granite island, stainless appliances, and three upholstered stools.
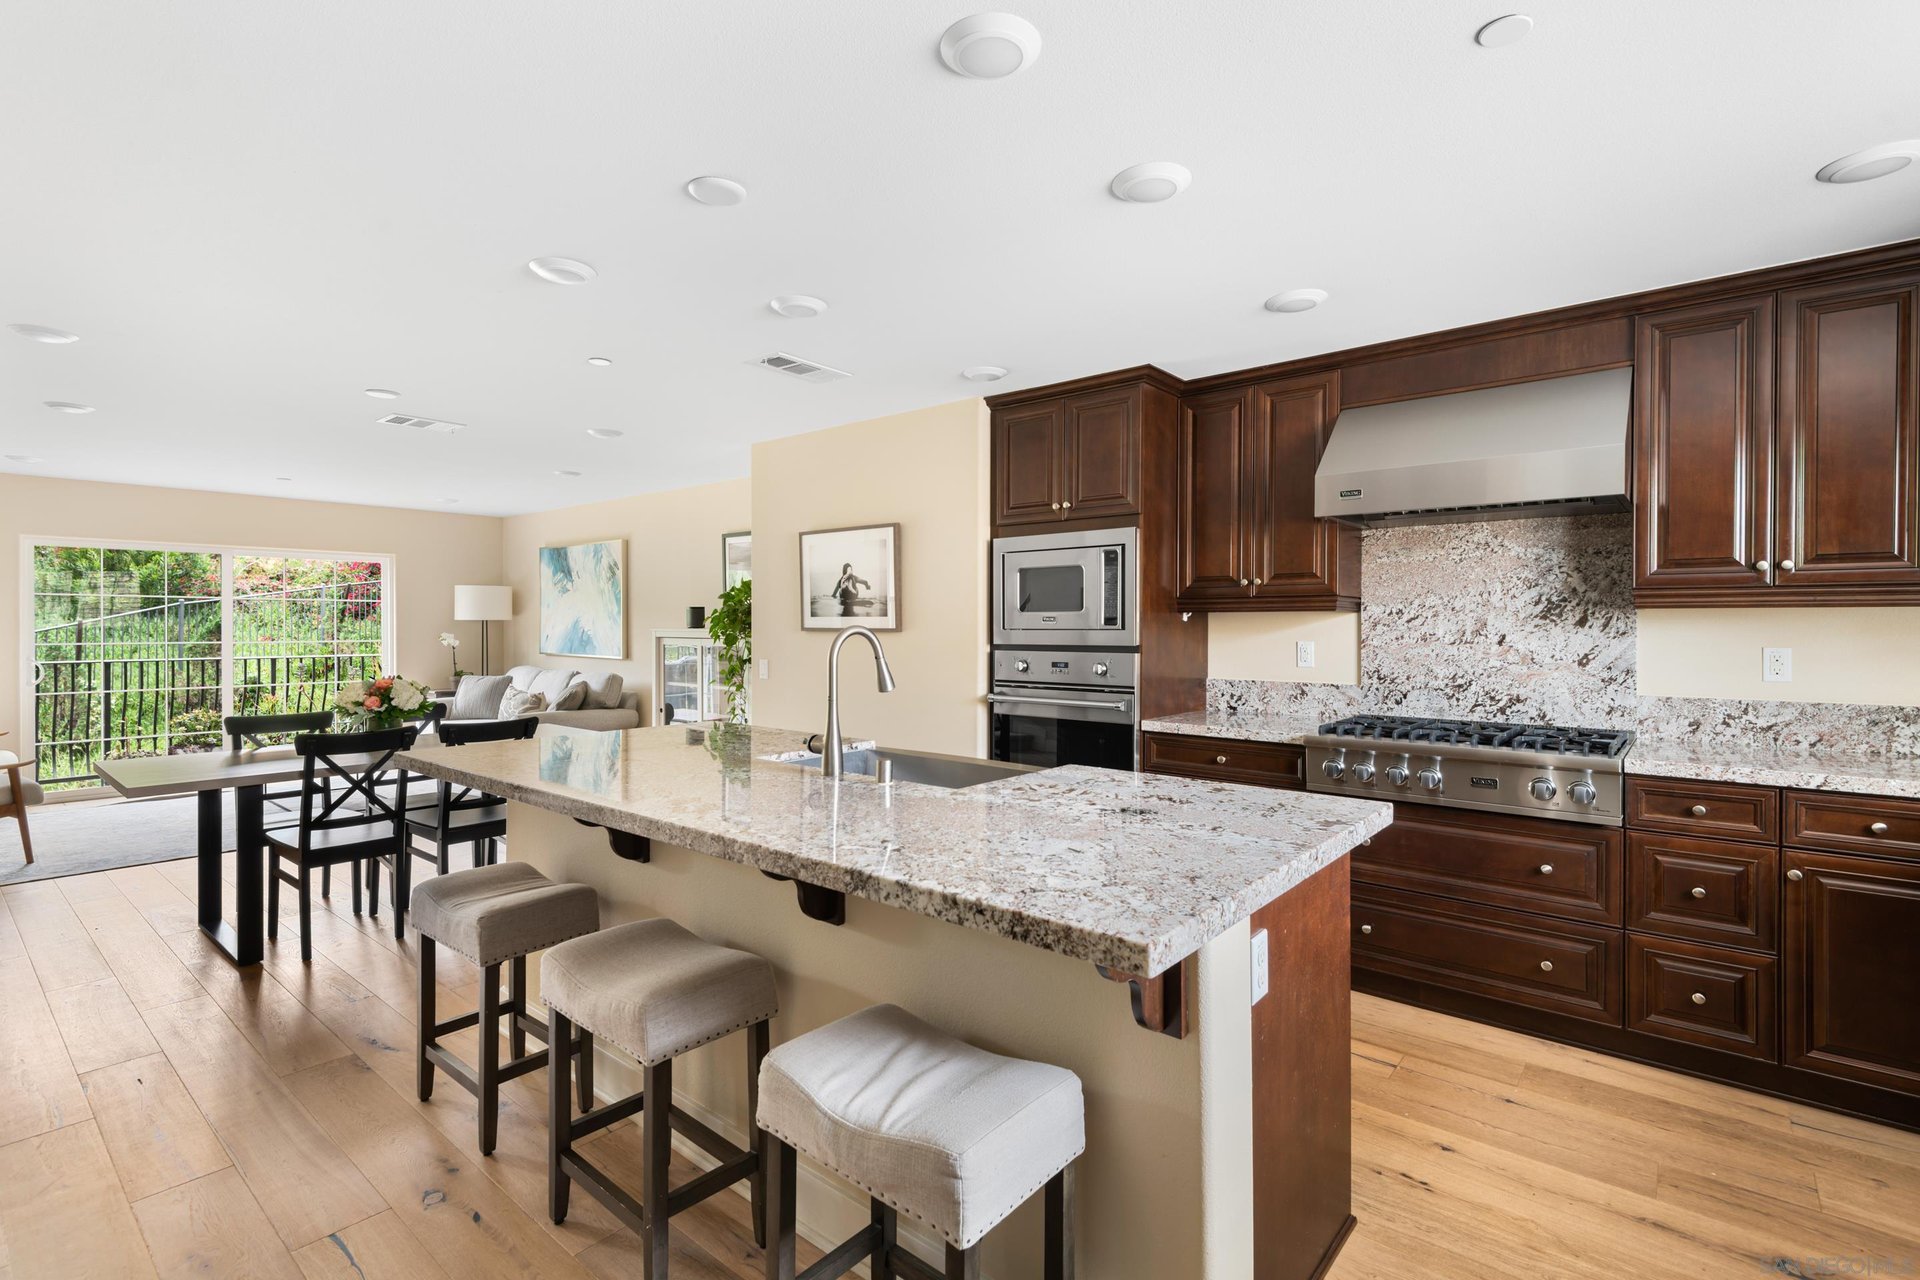
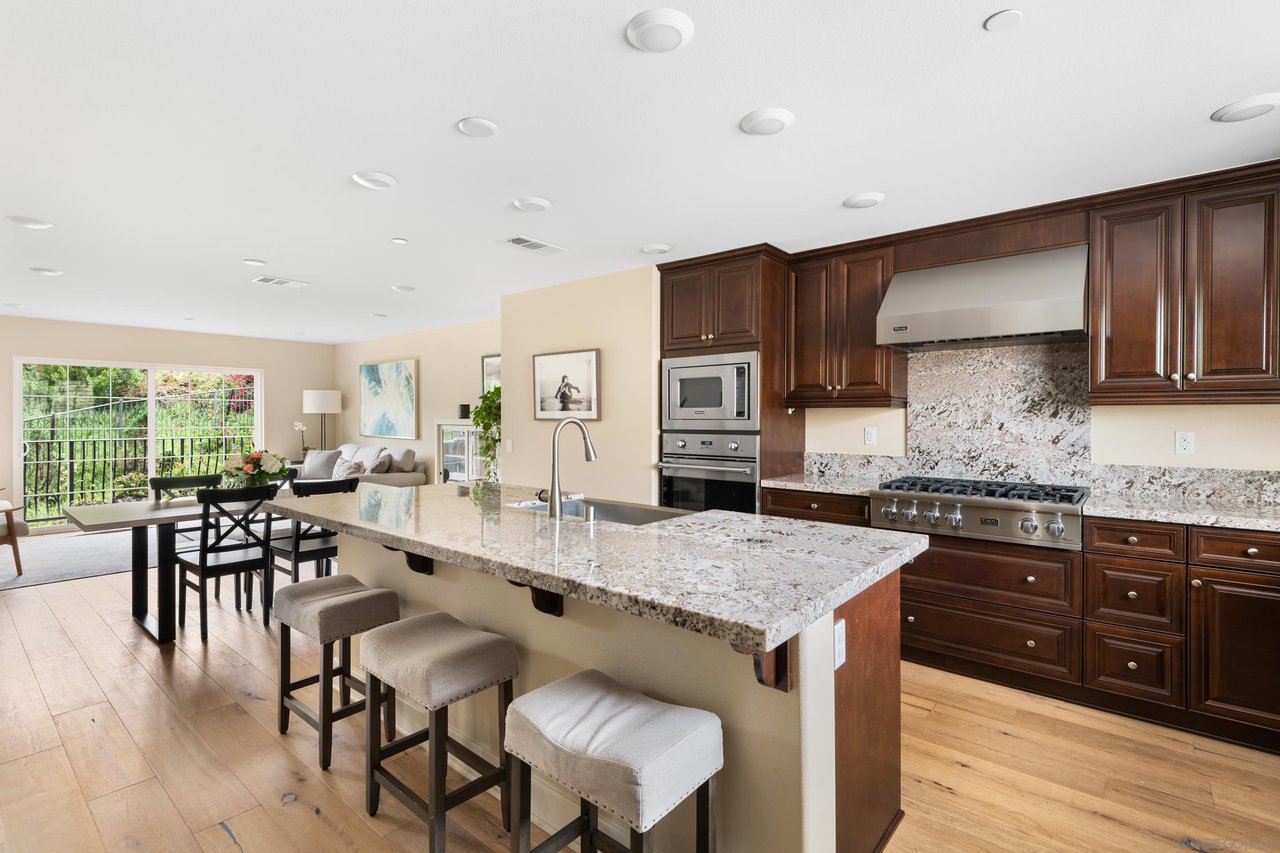
Open kitchen with a granite island, dark wood cabinets, and a dining area beside garden-facing sliding doors.
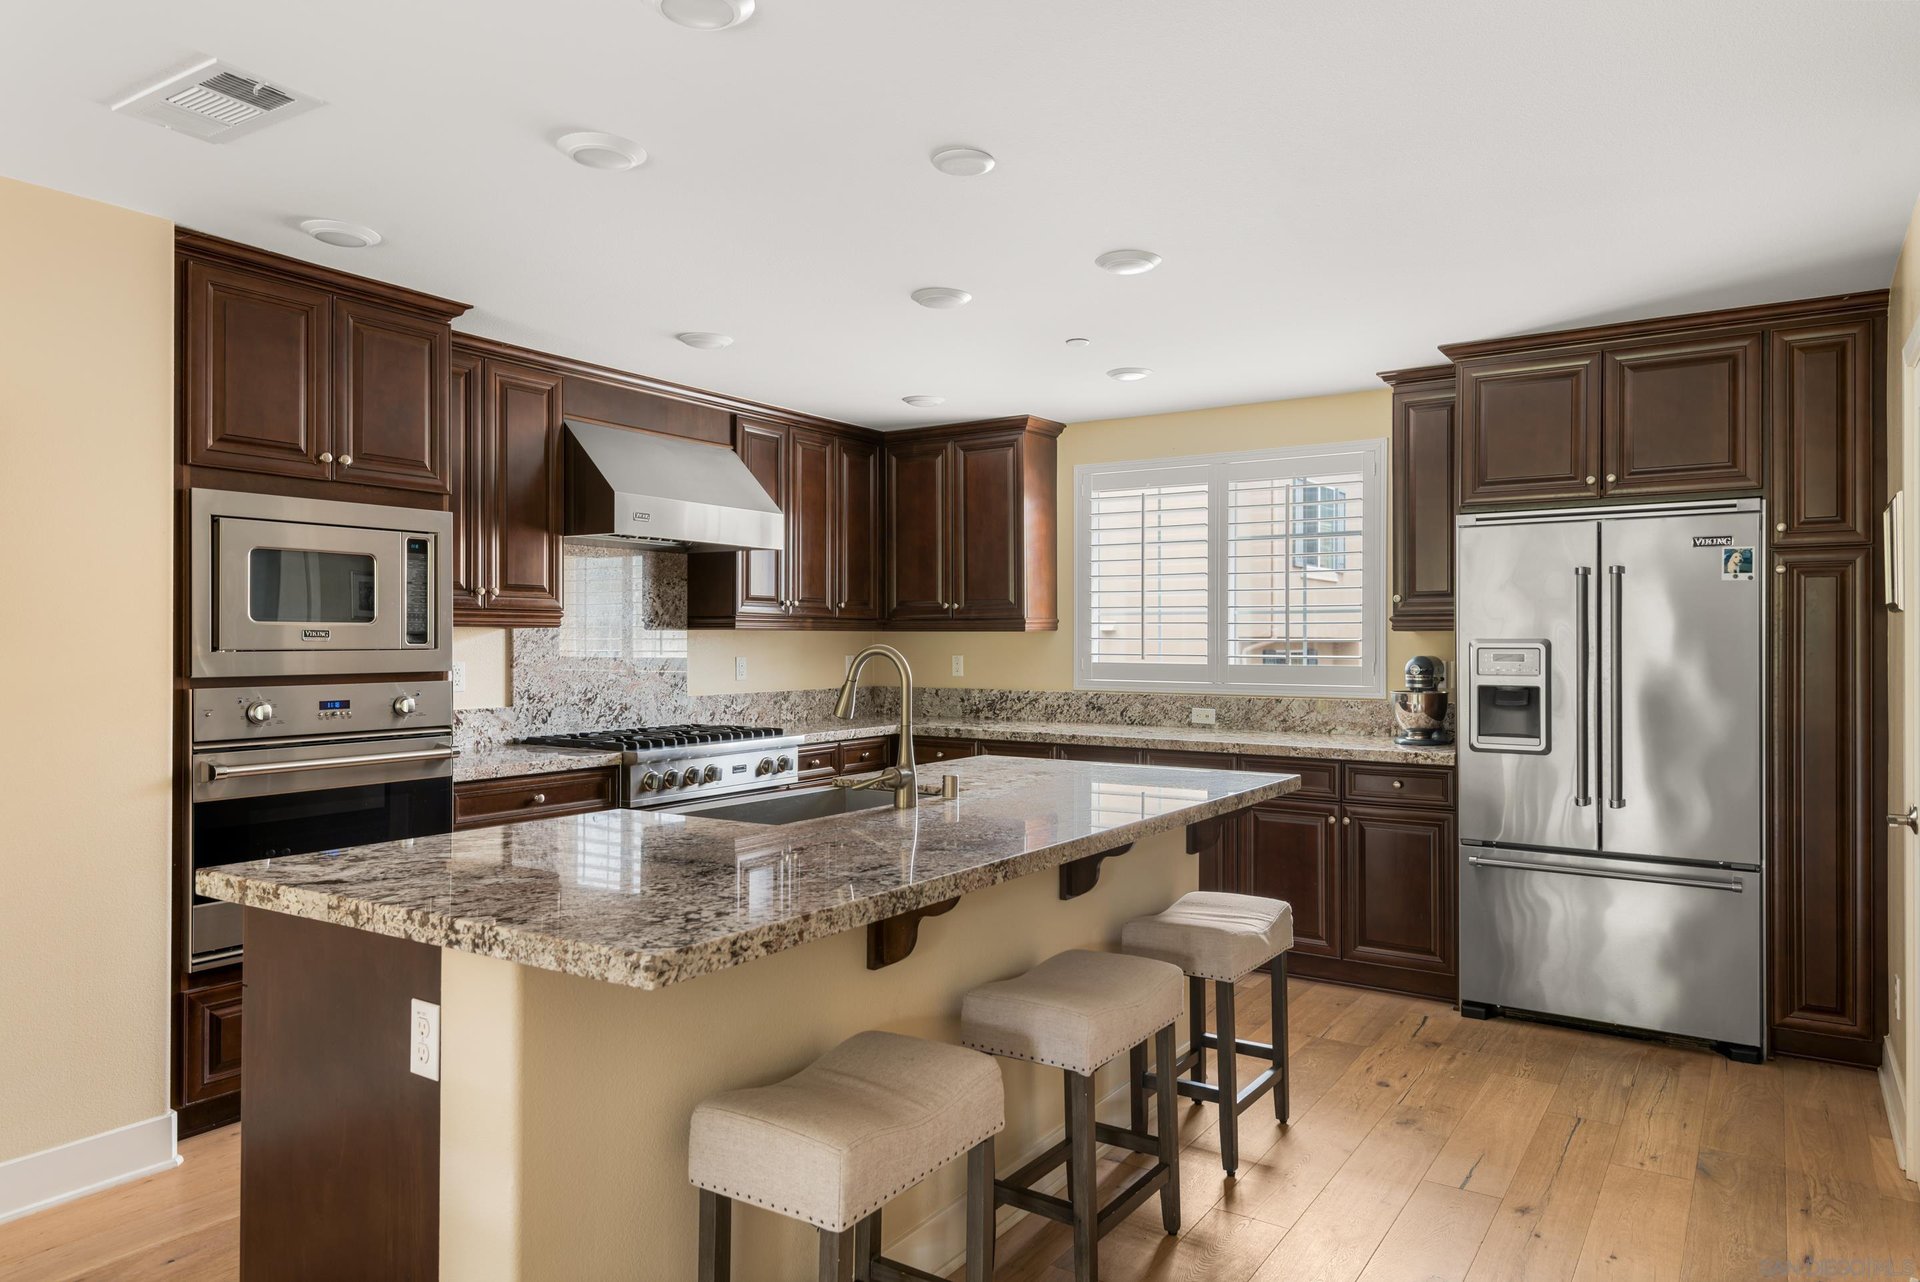
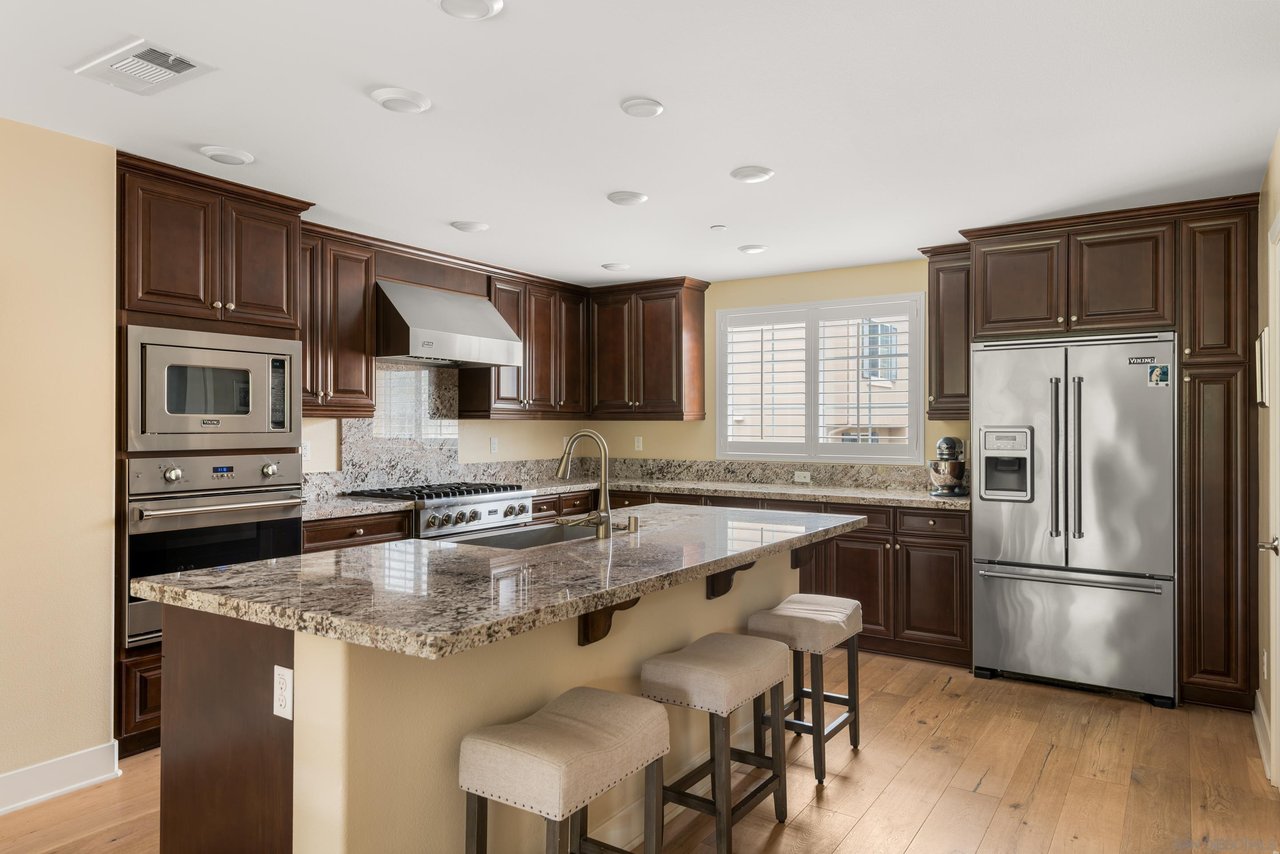
Kitchen with dark wood cabinets, granite island seating, stainless appliances, and a shuttered window.
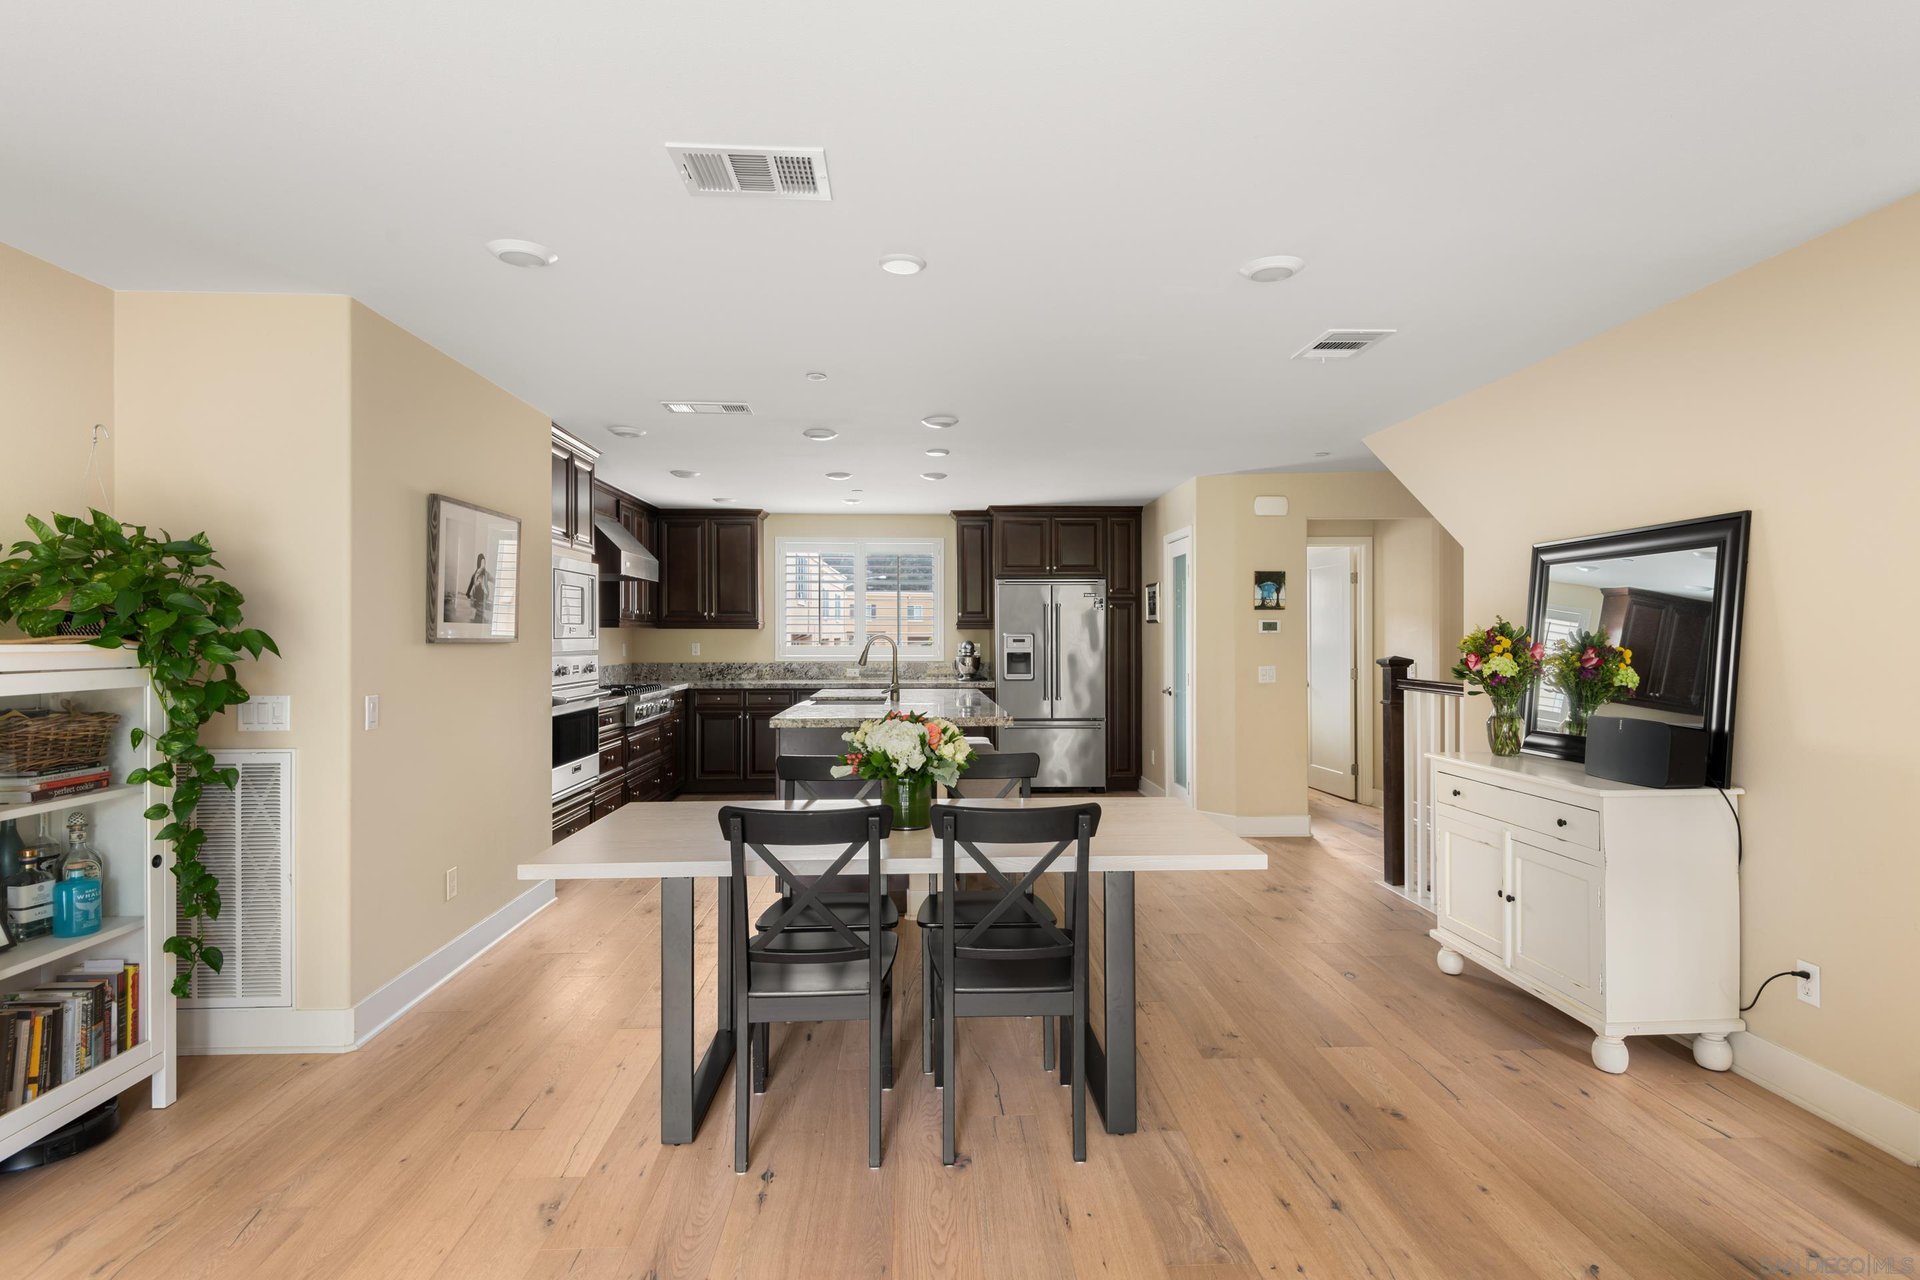
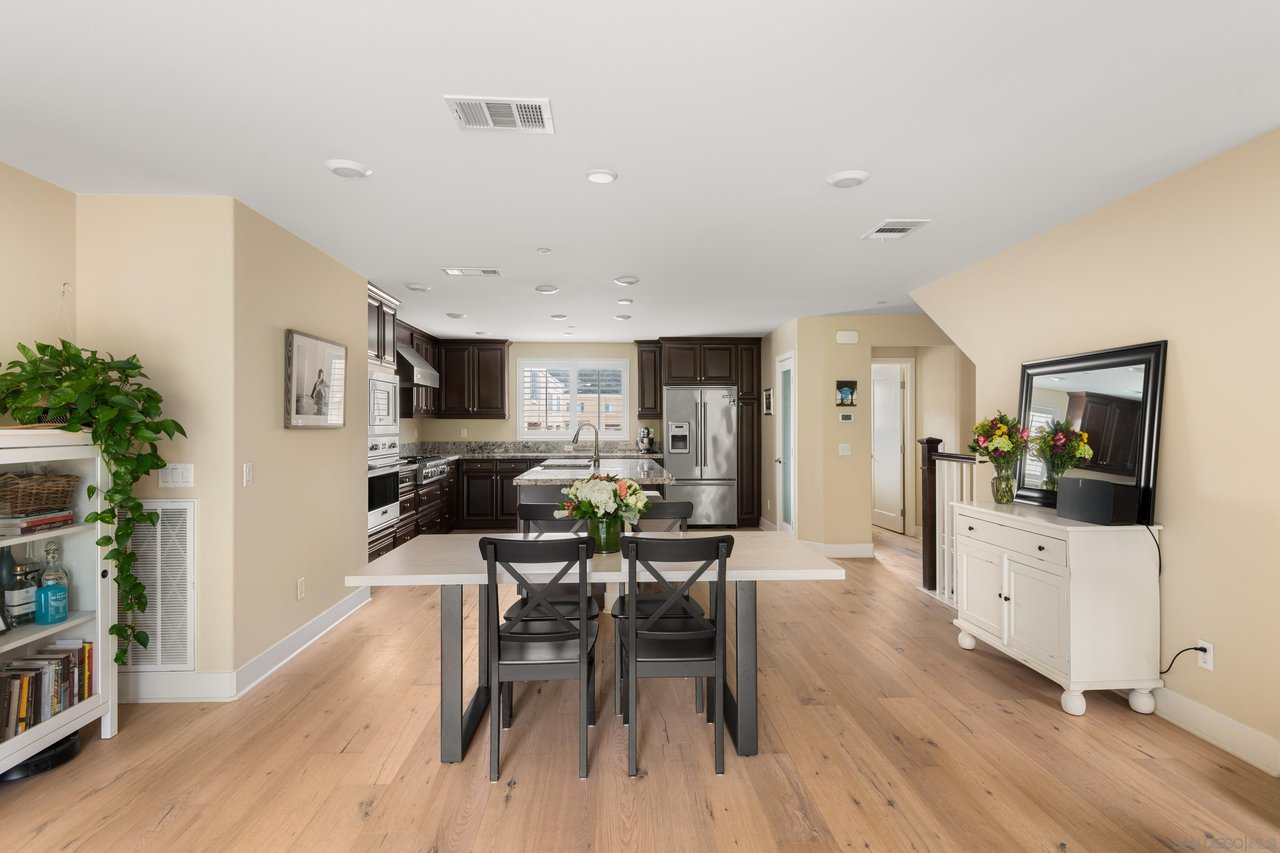
Open kitchen and dining area with dark cabinetry, stainless steel appliances, and light wood floors.
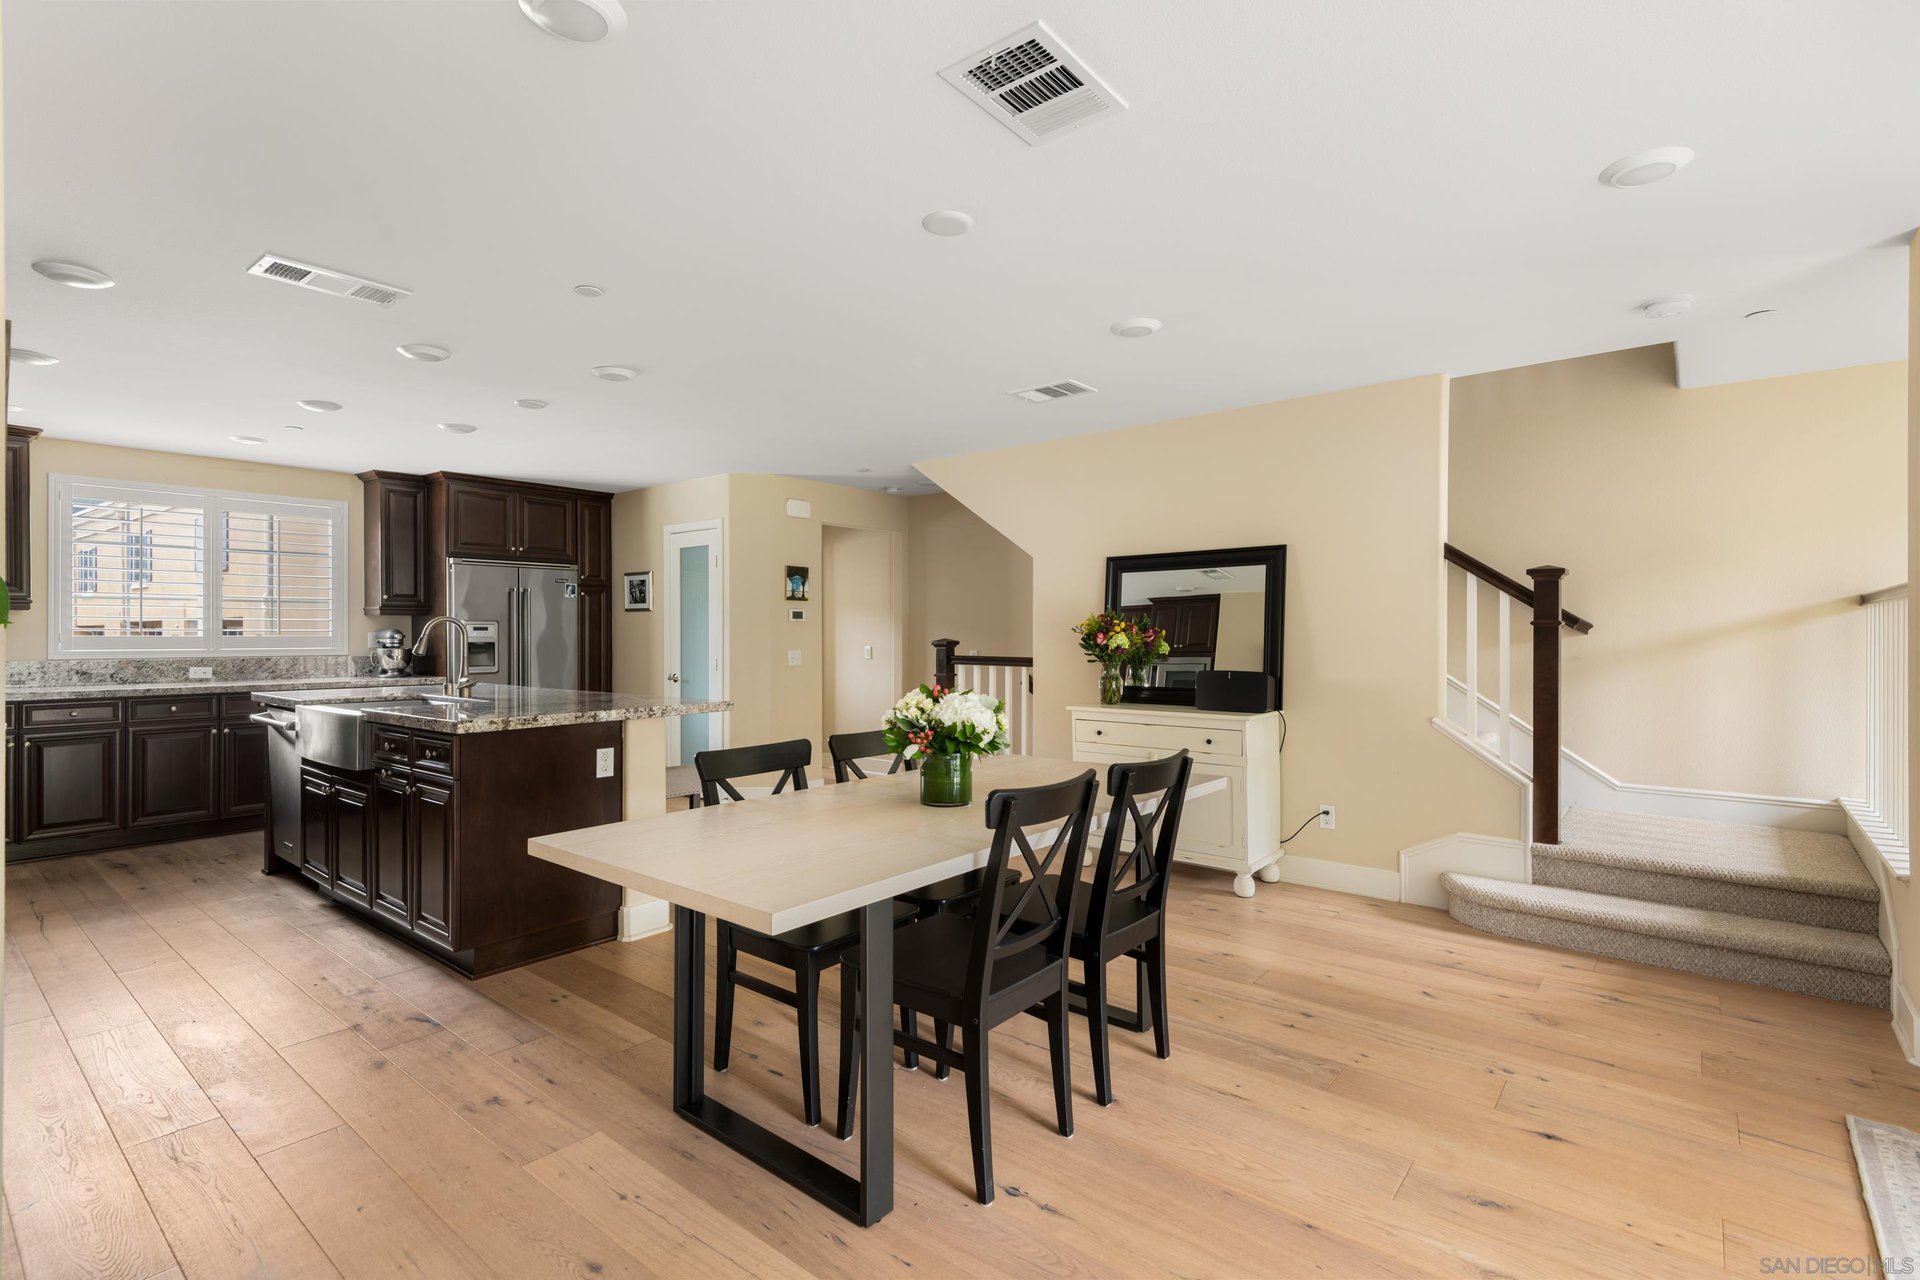
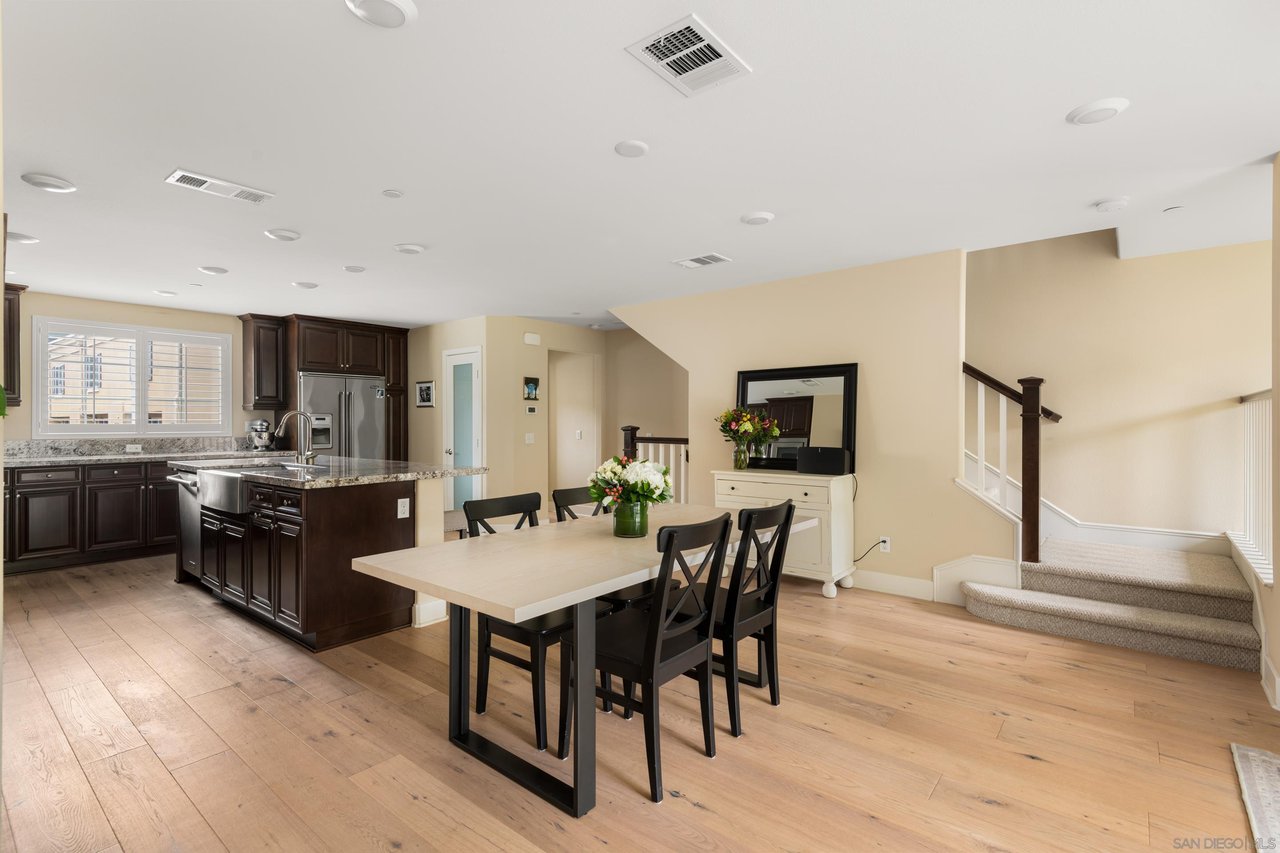
Open kitchen and dining area with dark cabinetry, granite island, and staircase.
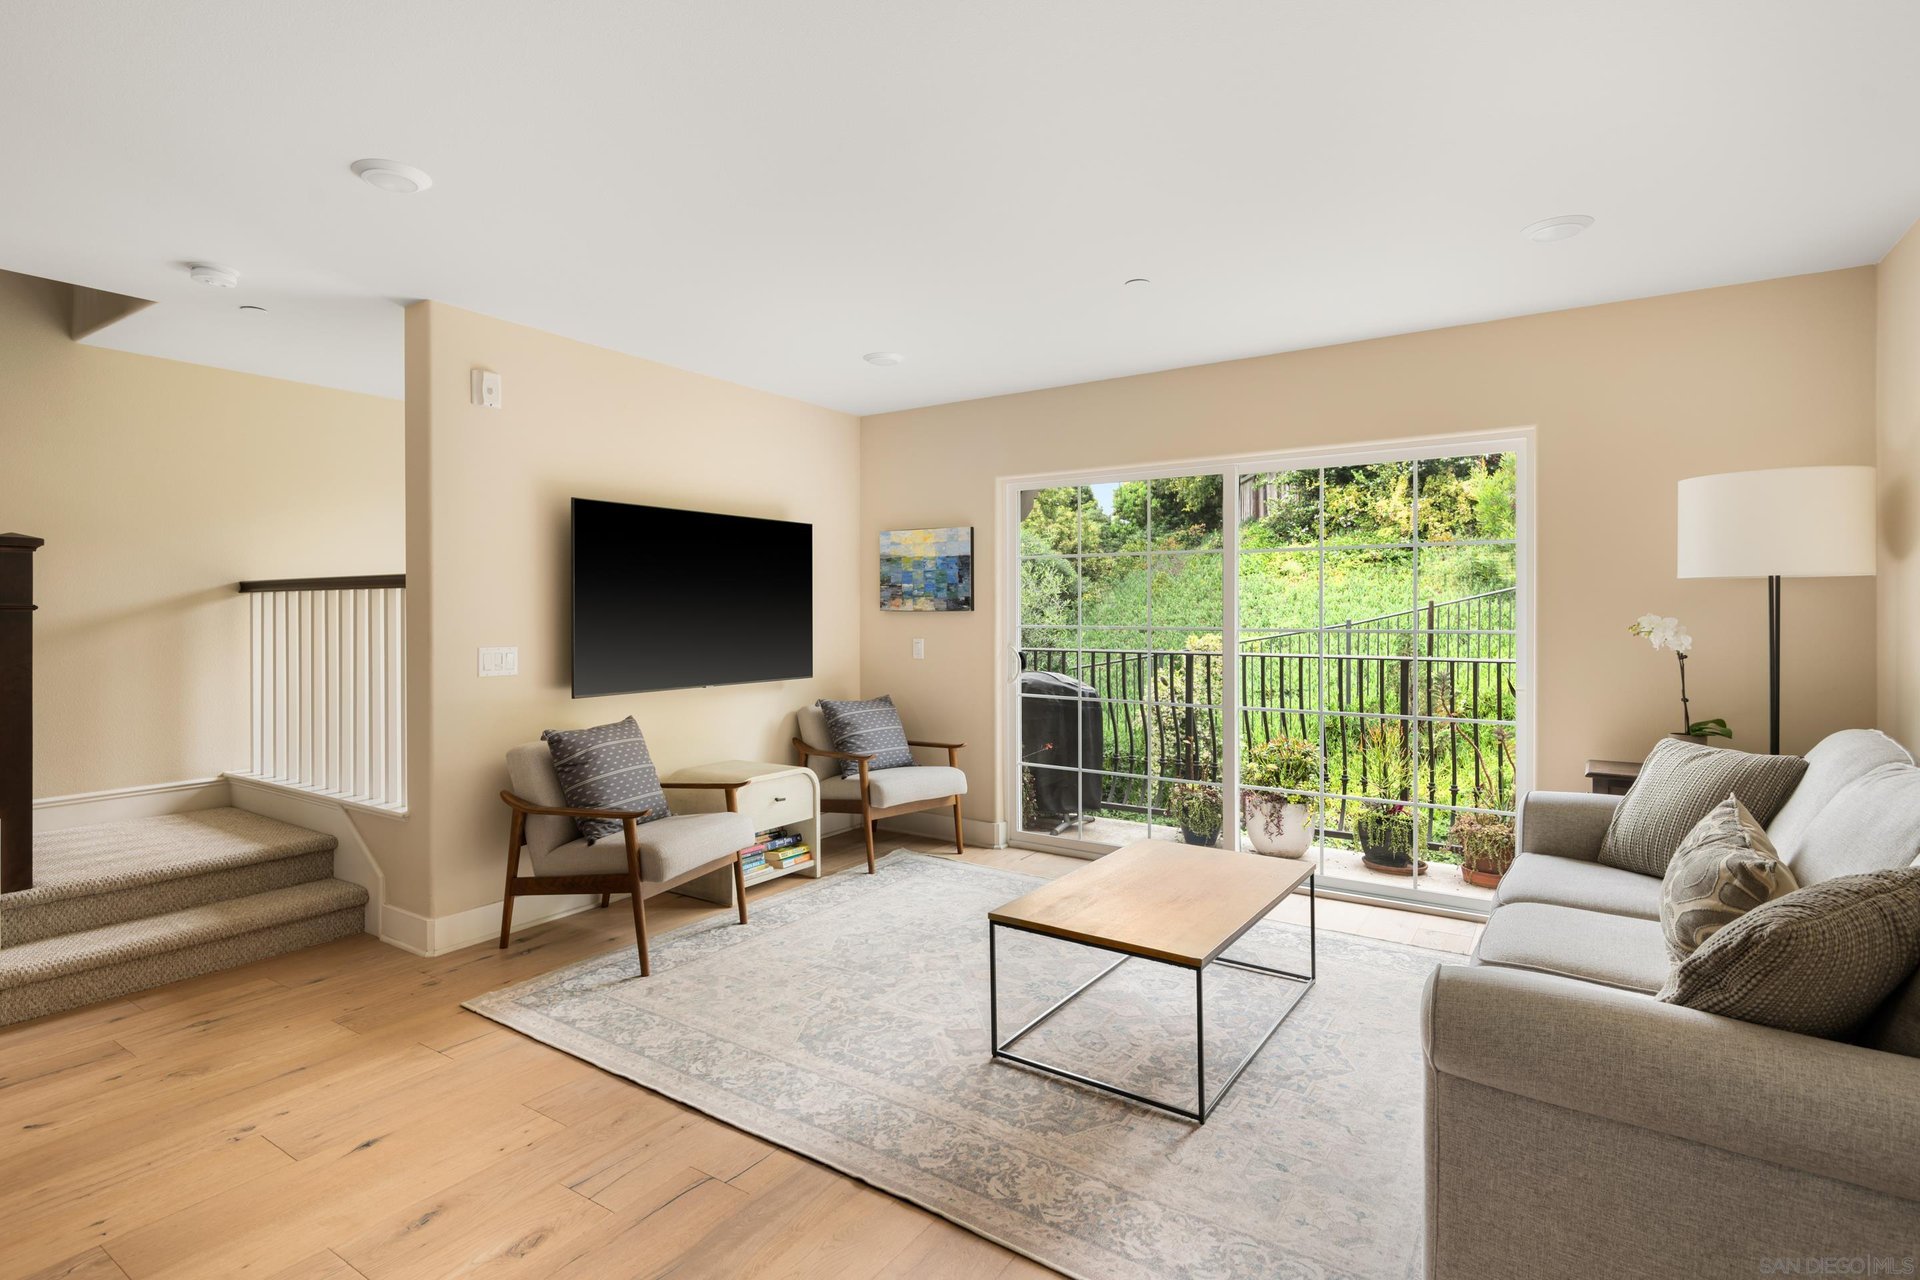
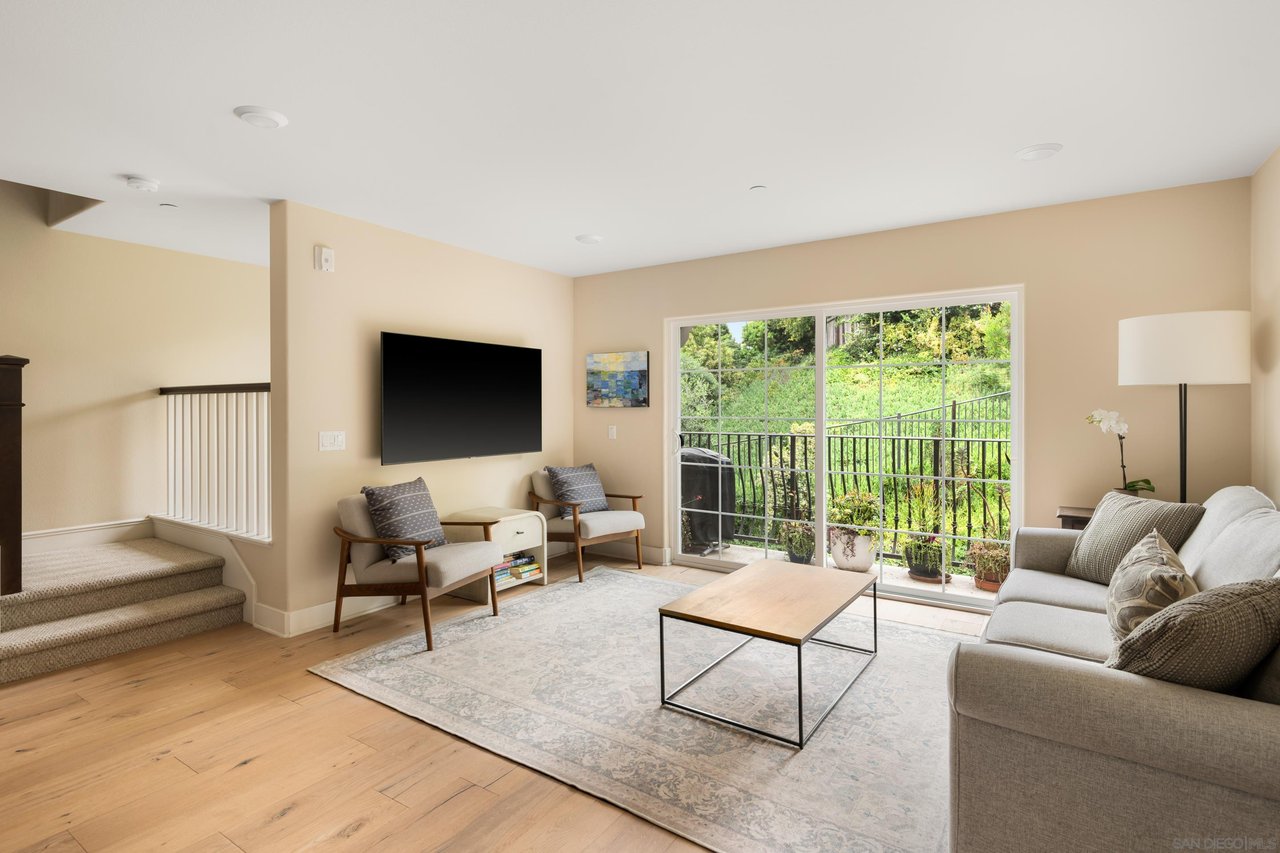
Living room with neutral seating, a wall-mounted television, and sliding doors overlooking greenery.
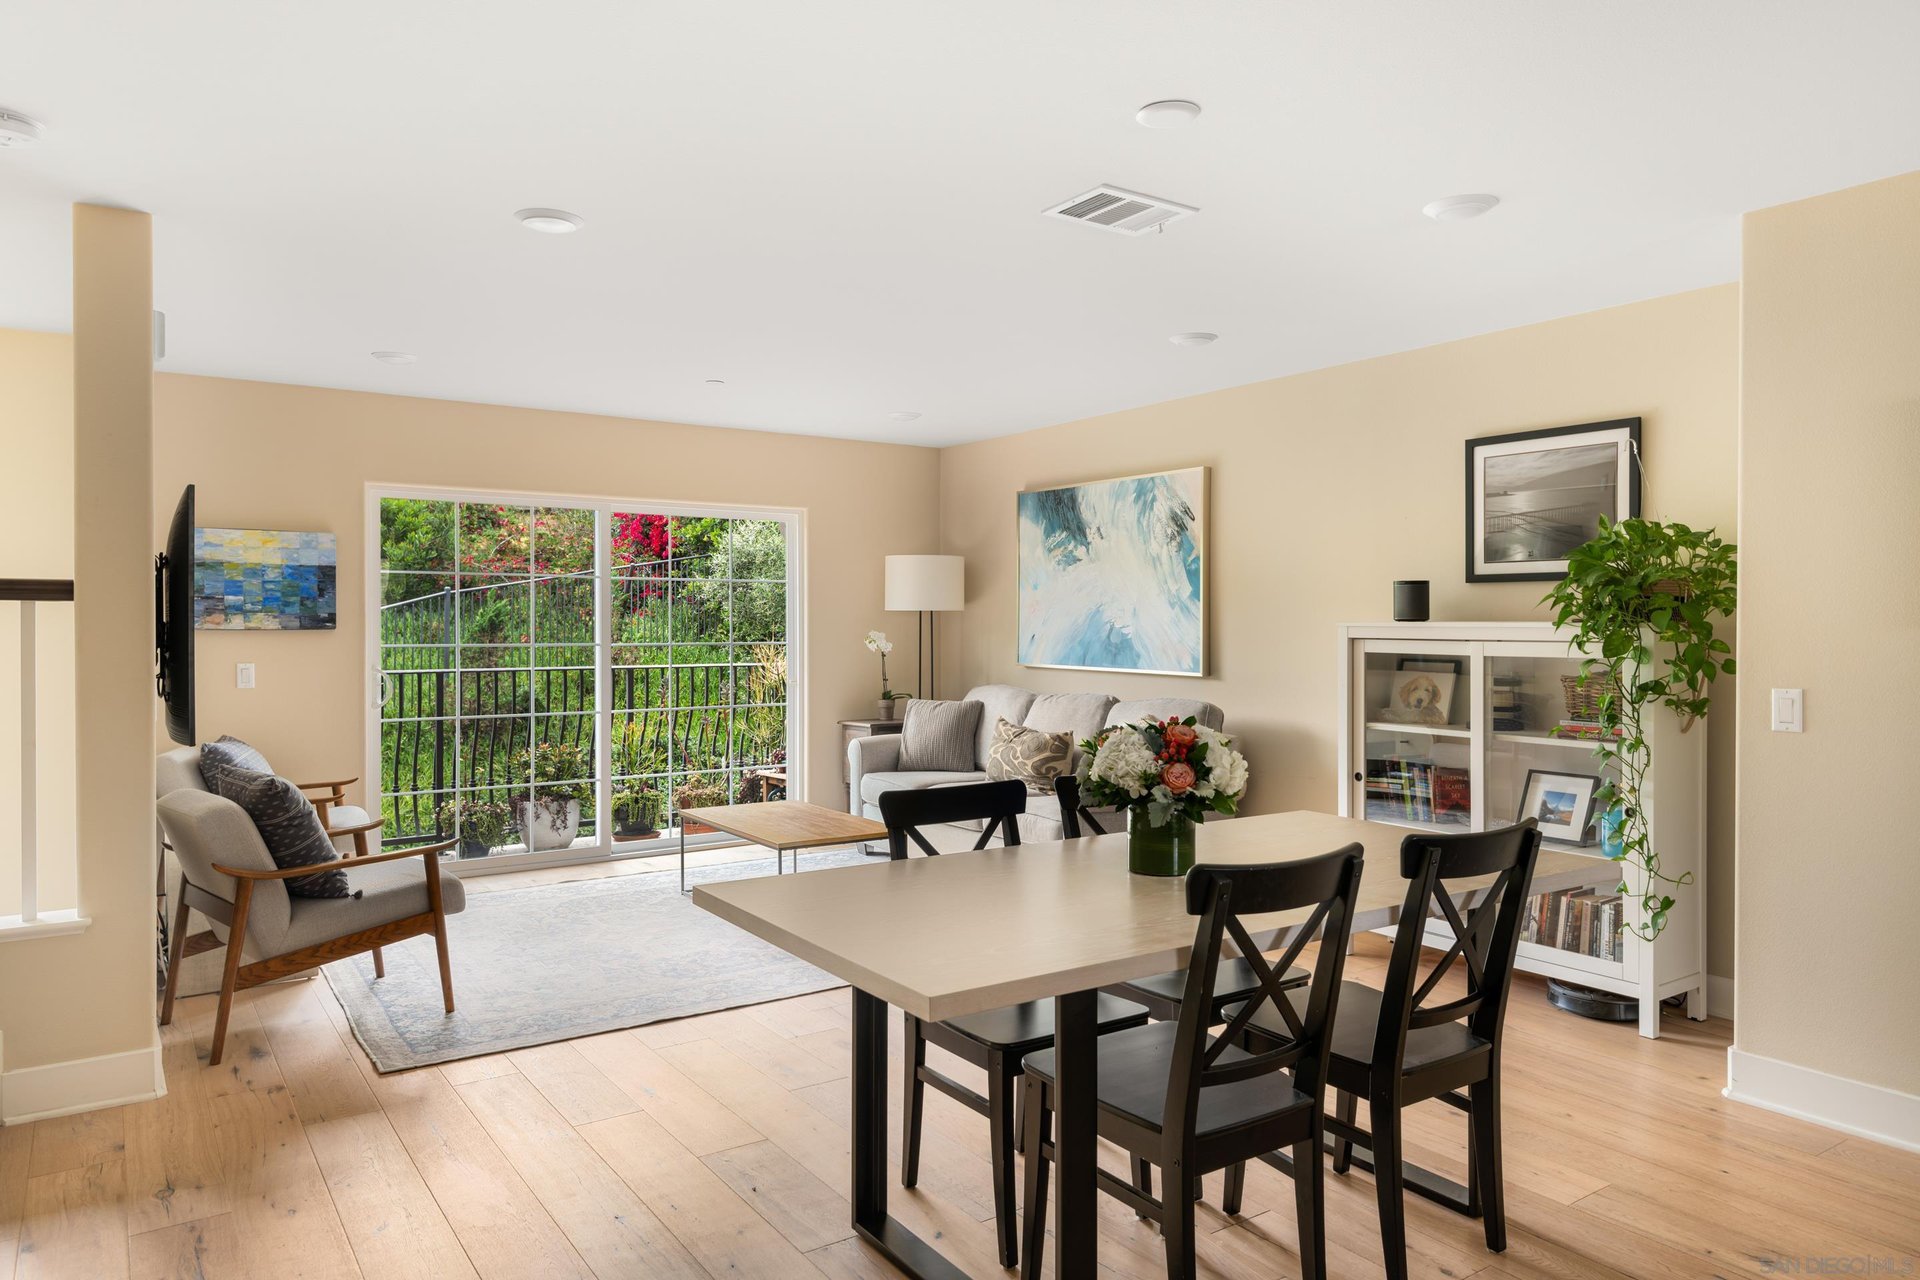
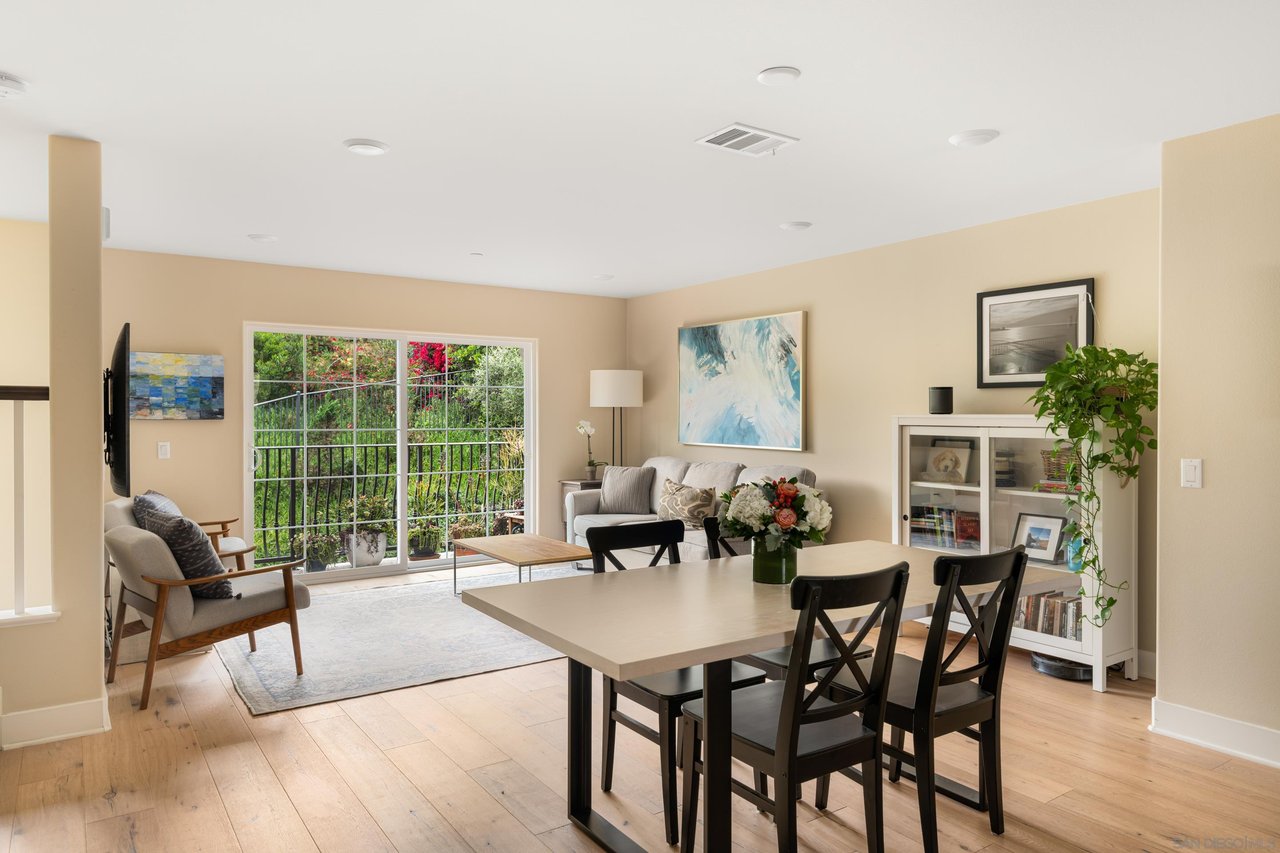
Living and dining room with sliding glass doors, light wood floors, and views of a leafy garden.
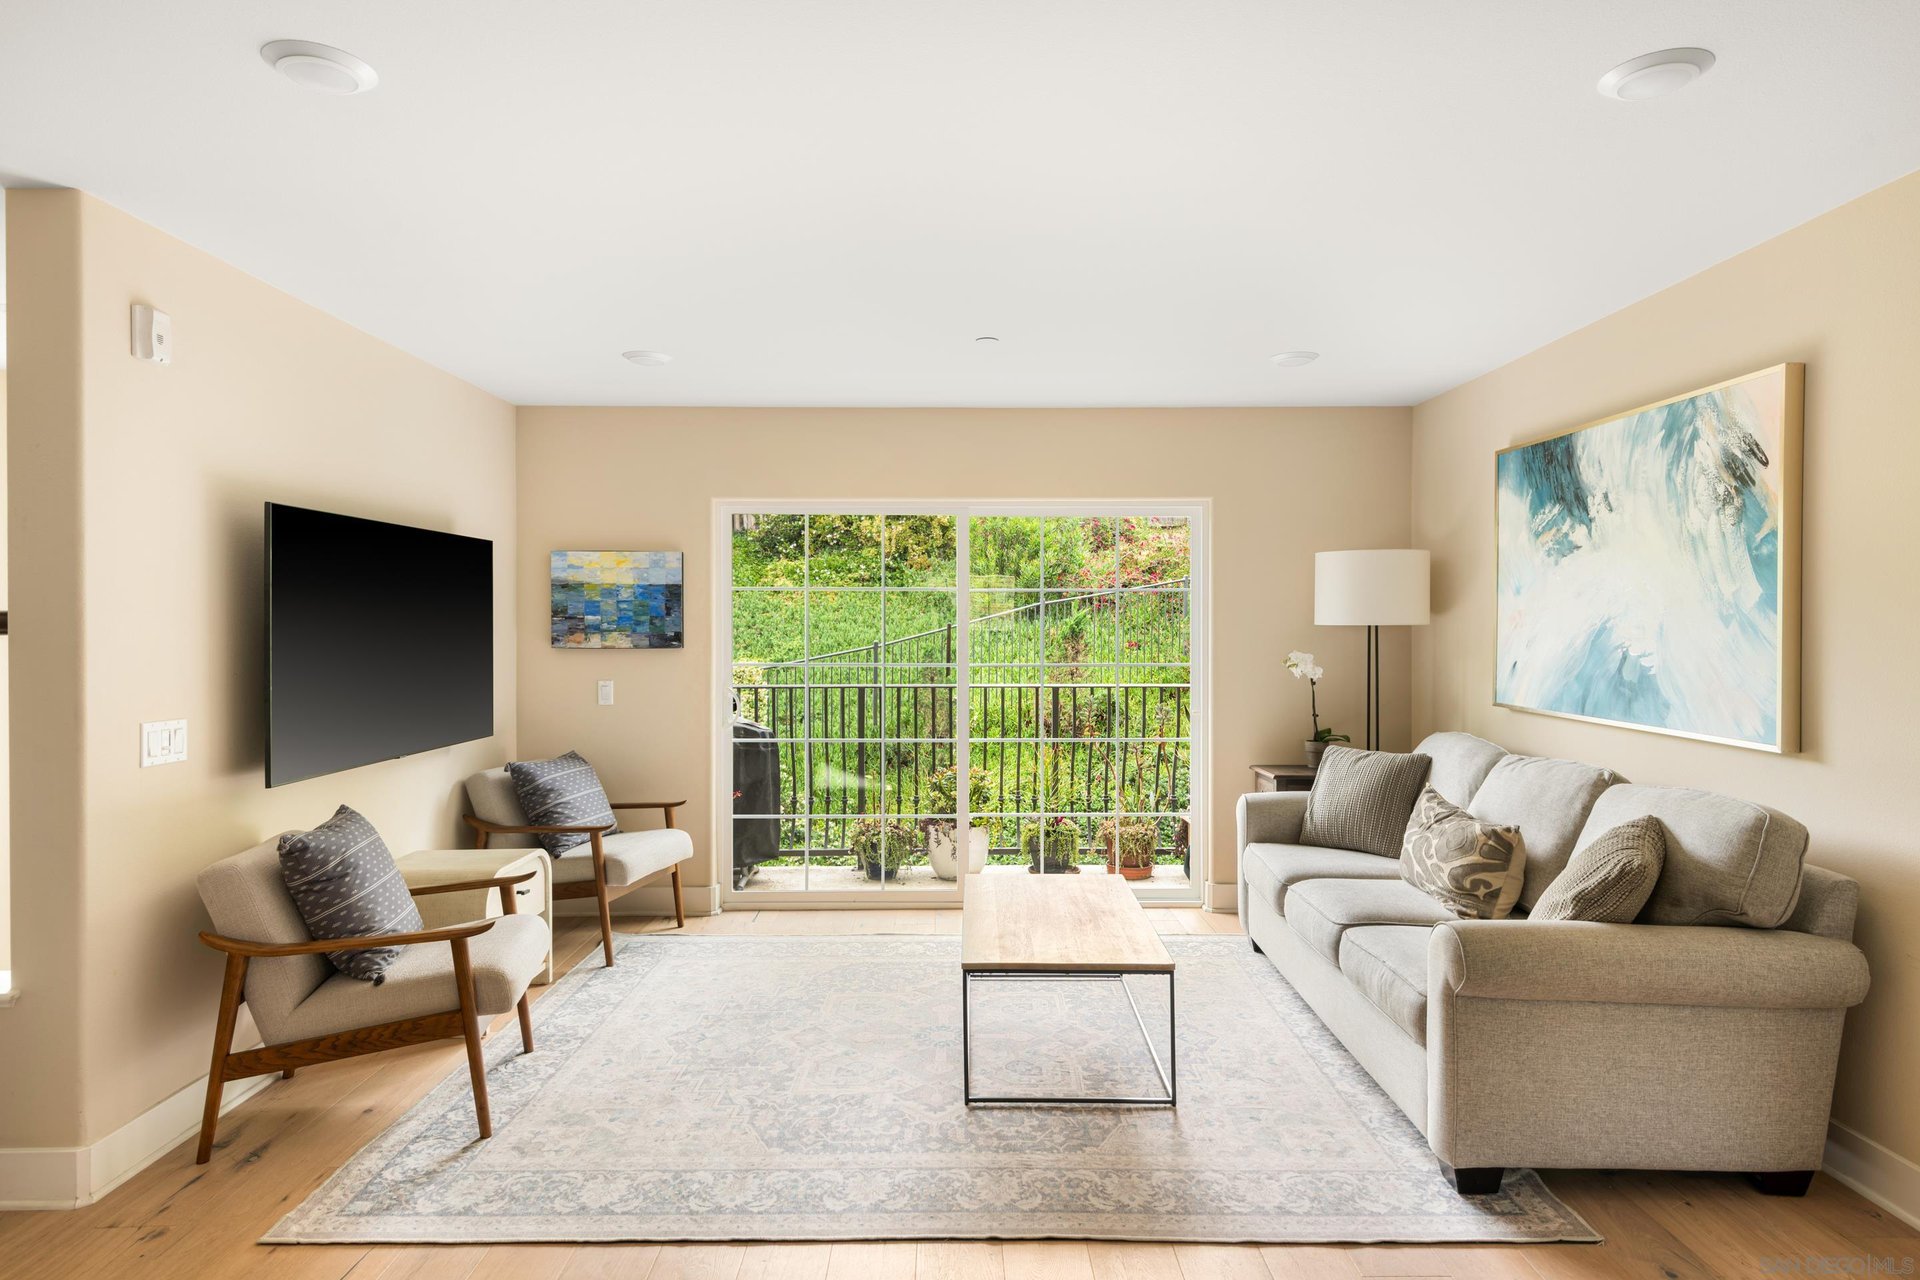
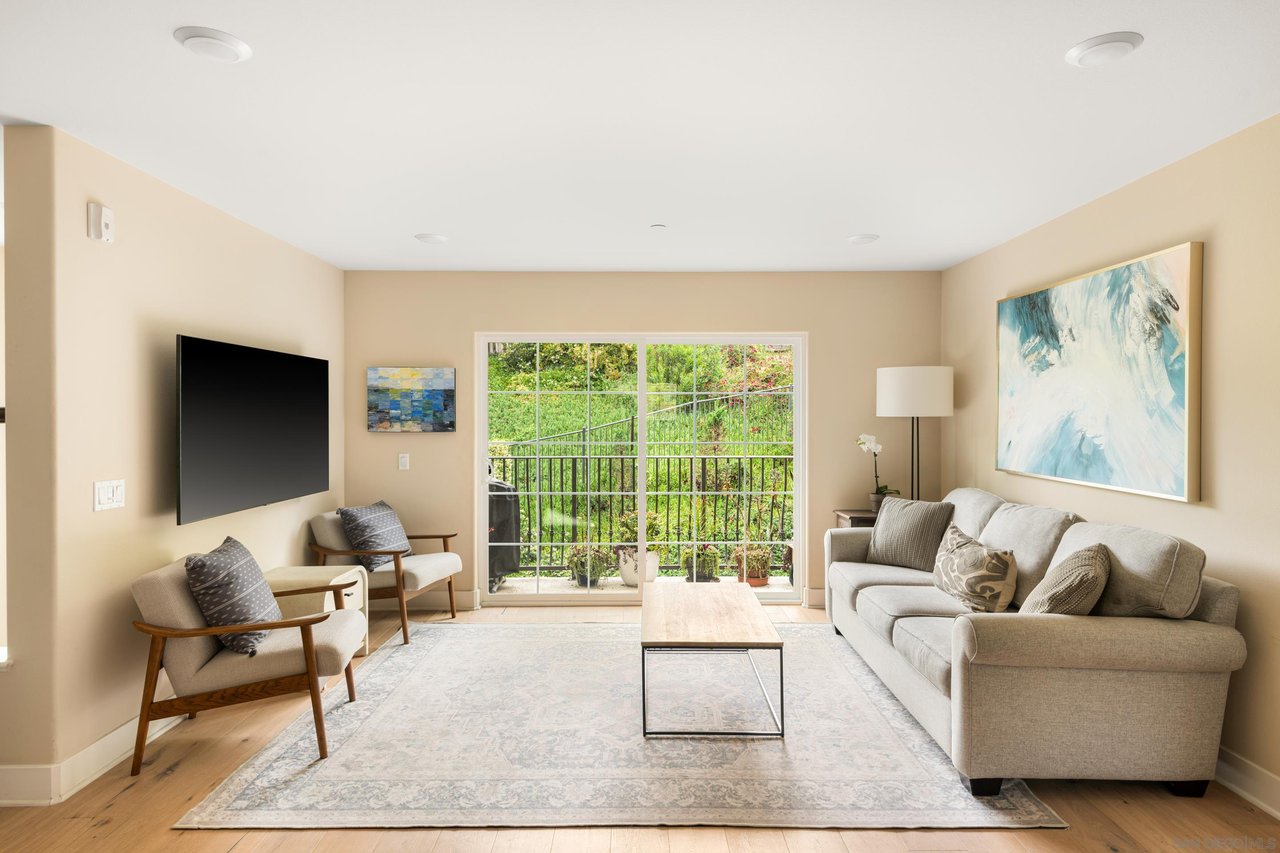
Living room with a gray sofa, wood-framed armchairs, and sliding doors overlooking greenery.
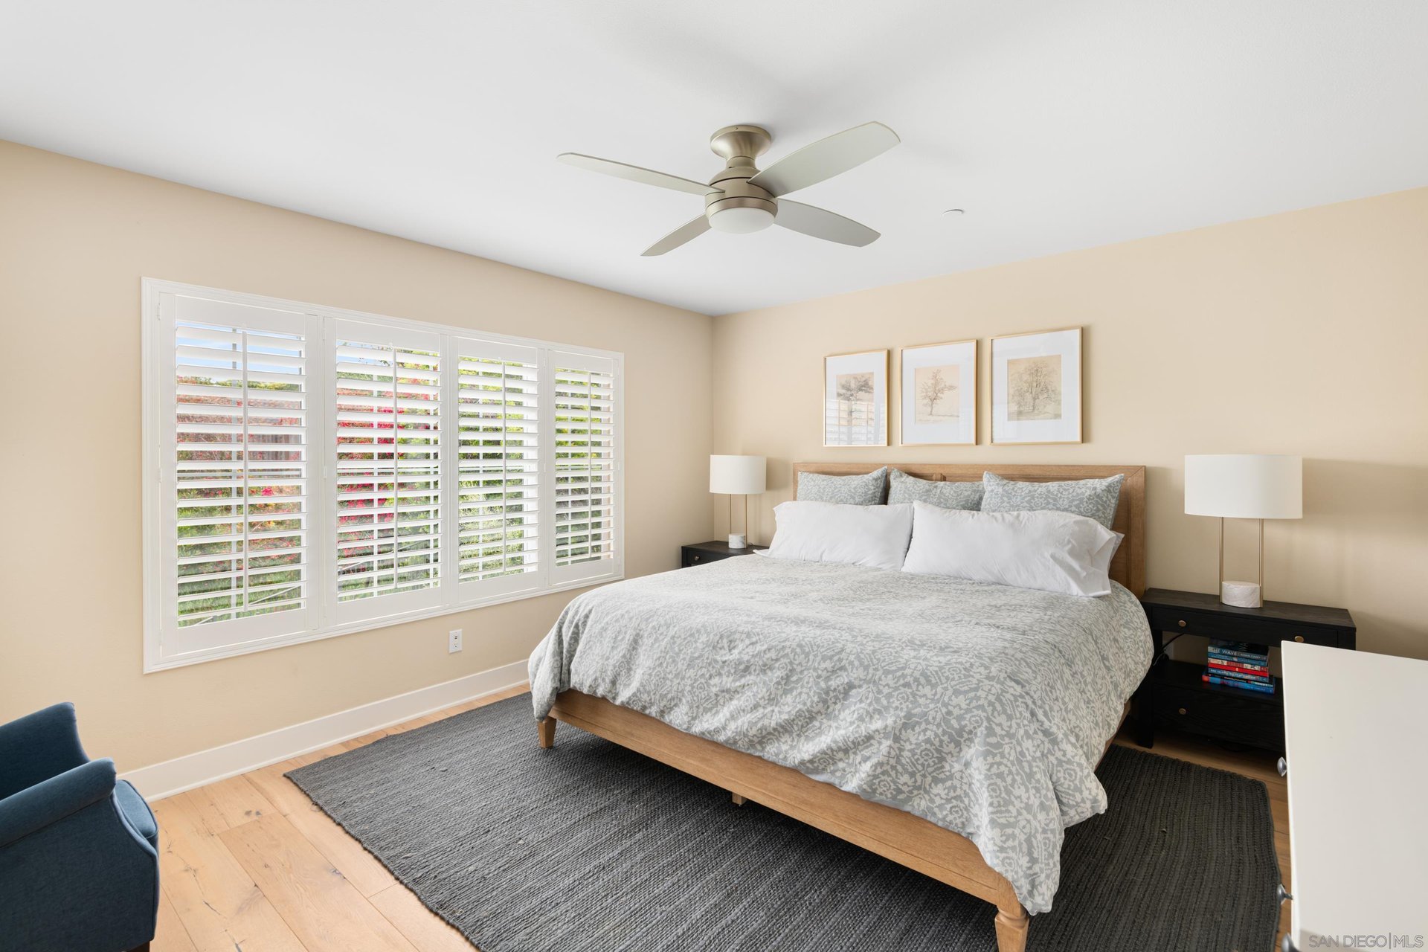
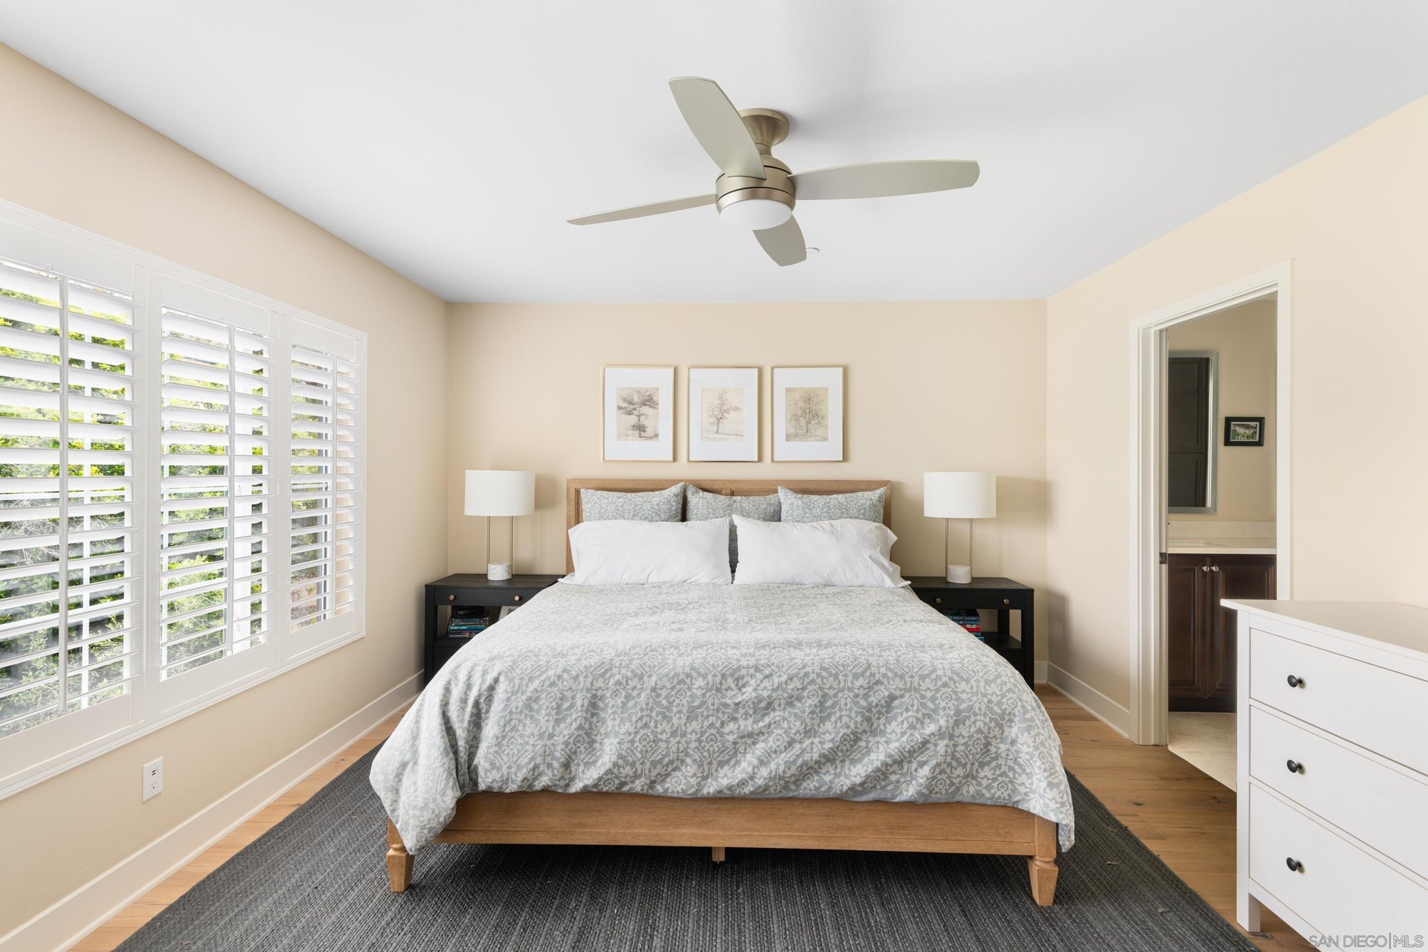
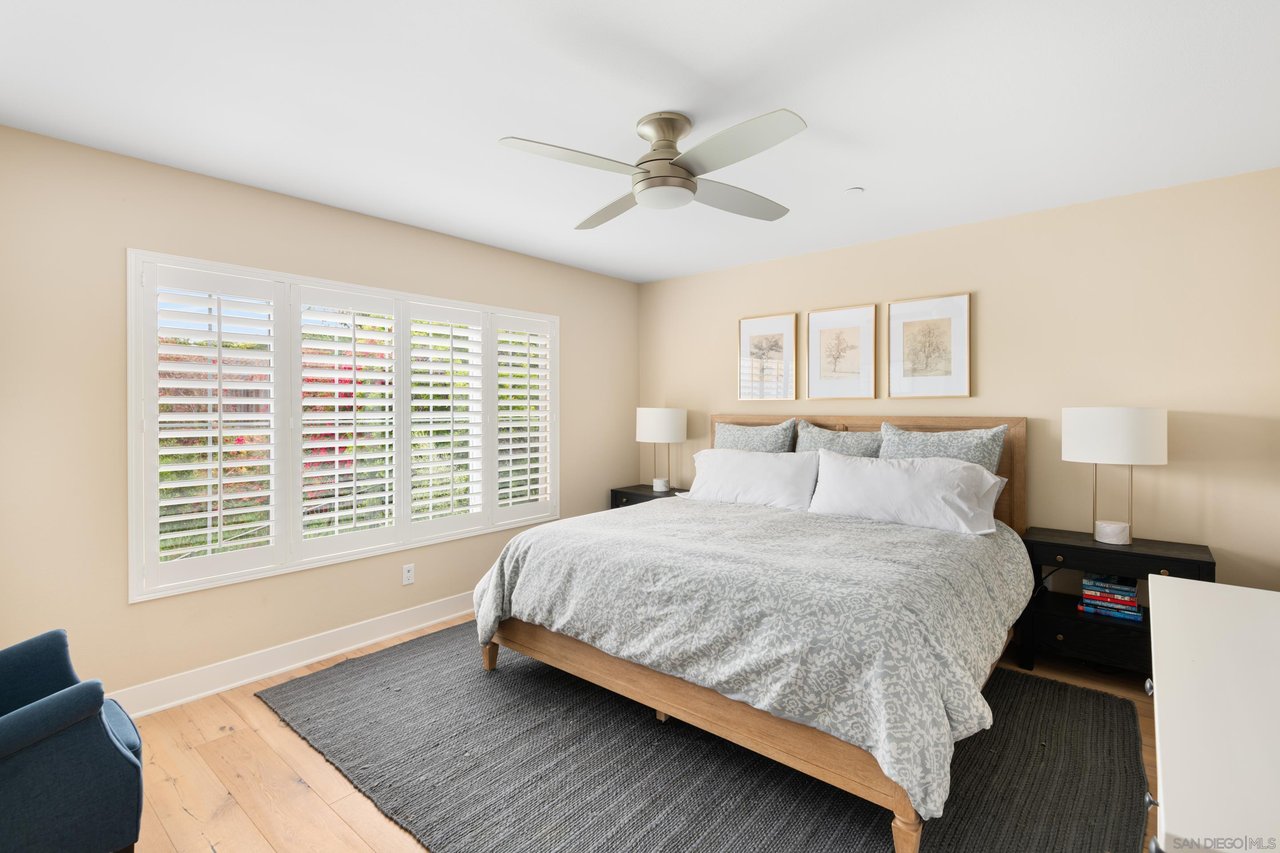
Bedroom with a wood-framed bed, patterned gray bedding, and wide plantation-shuttered windows.
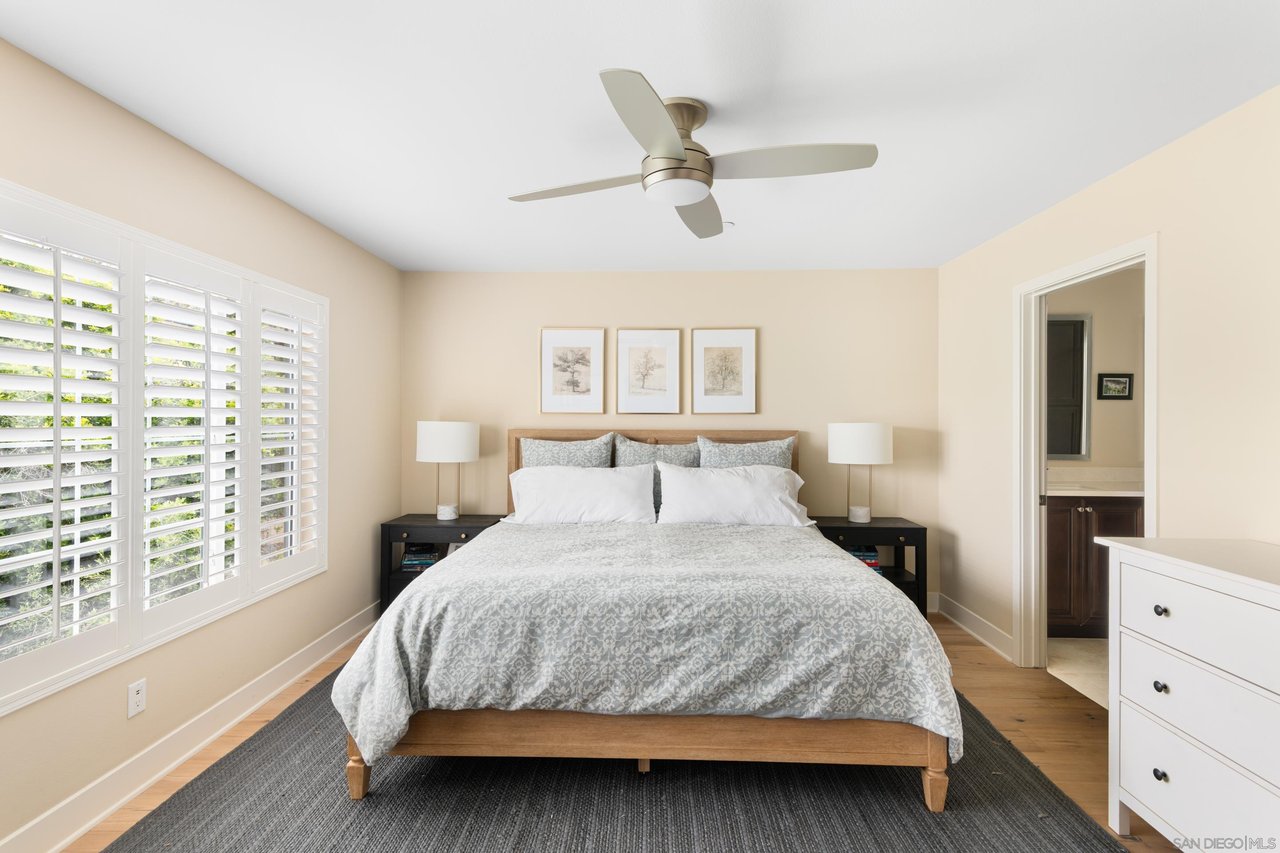
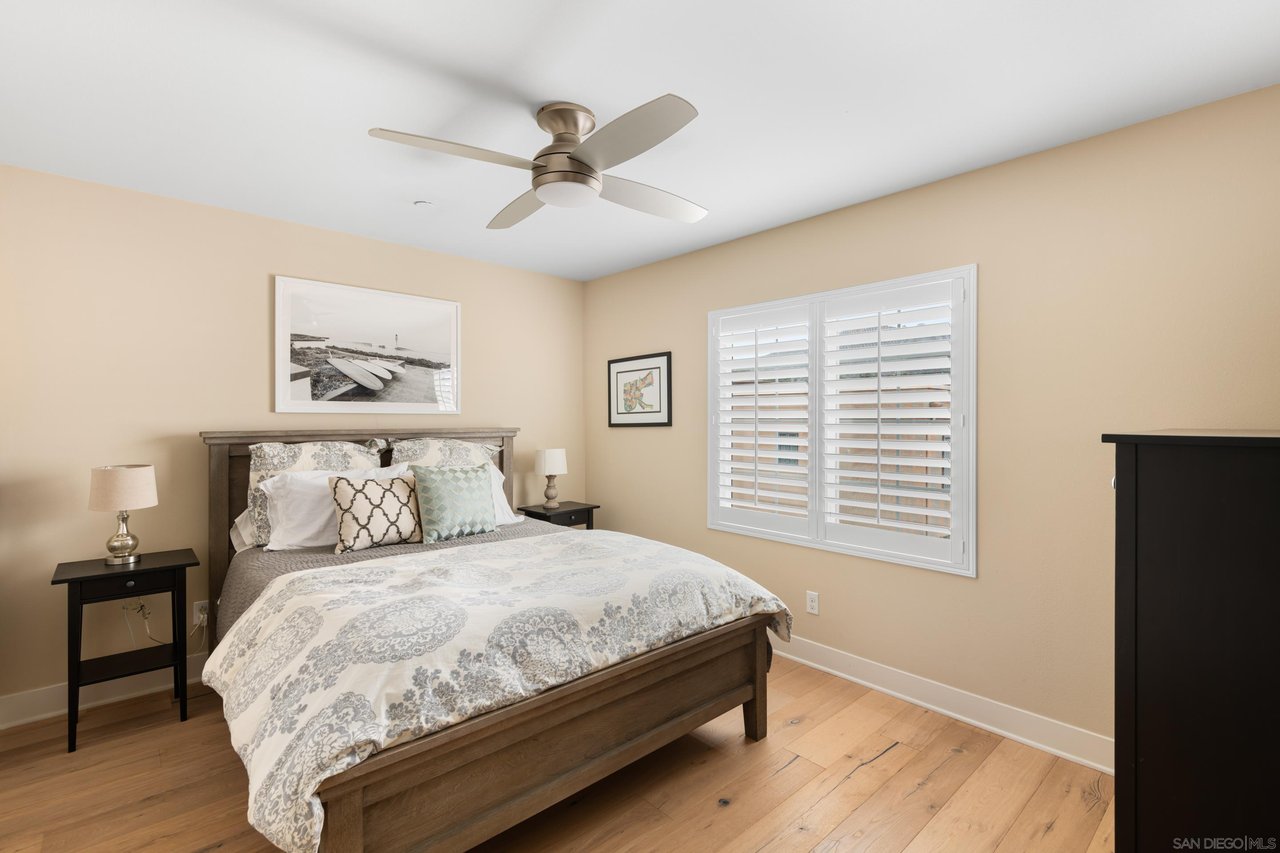
Furnished bedroom with plantation shutters, a wooden bed, and a ceiling fan.
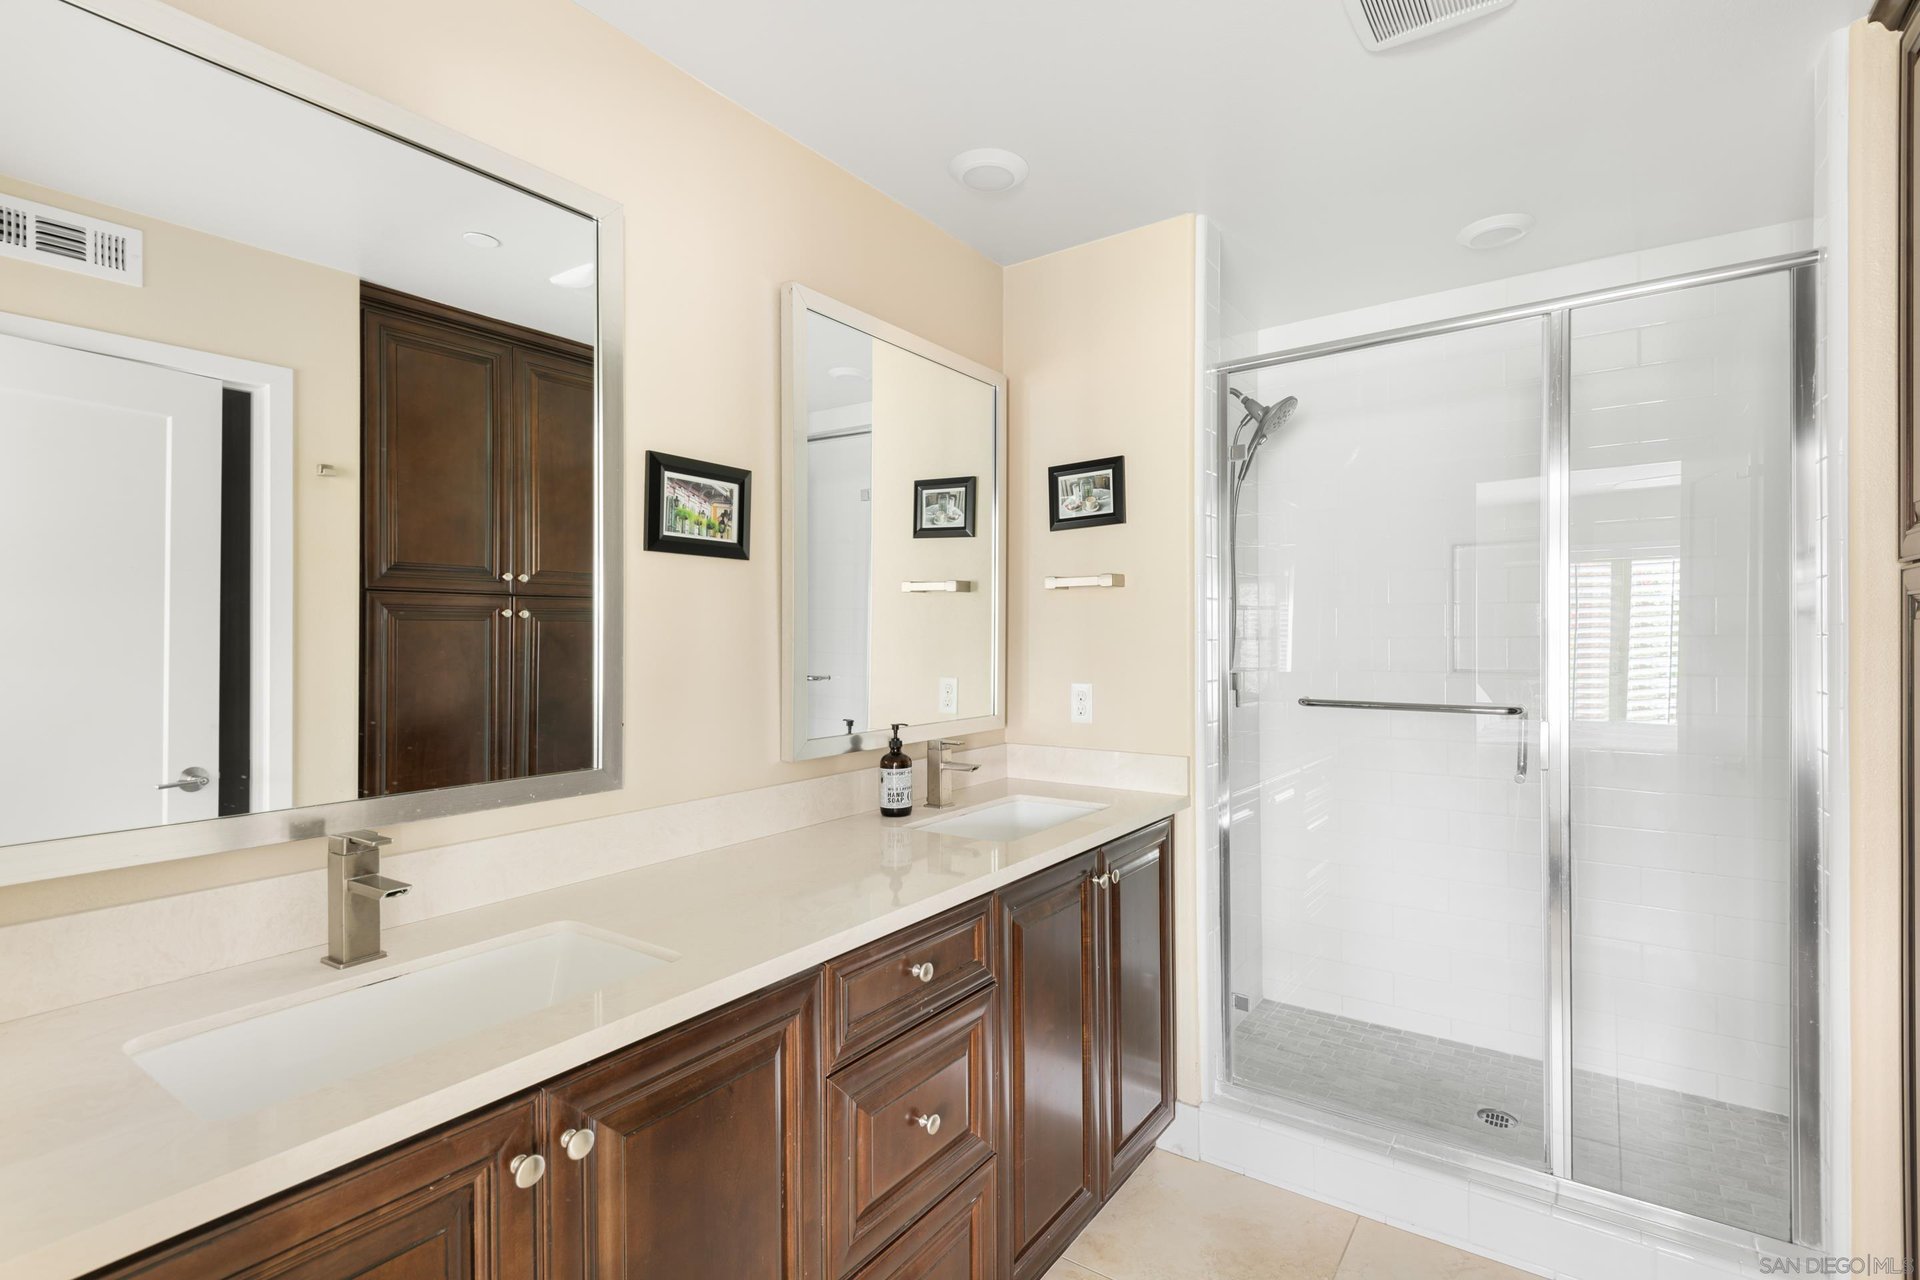
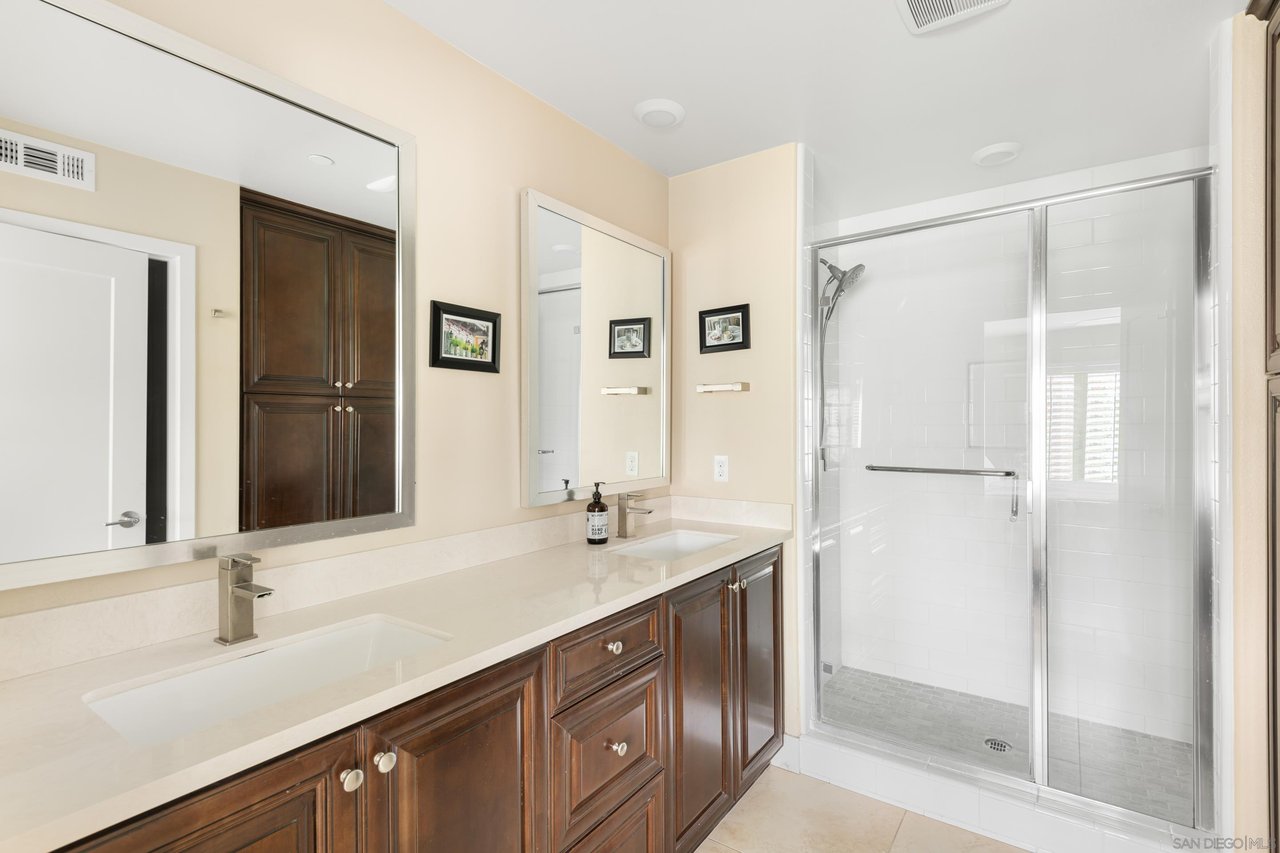
Bathroom with dark wood vanity cabinets, a long countertop, large mirrors, and a glass-enclosed shower.
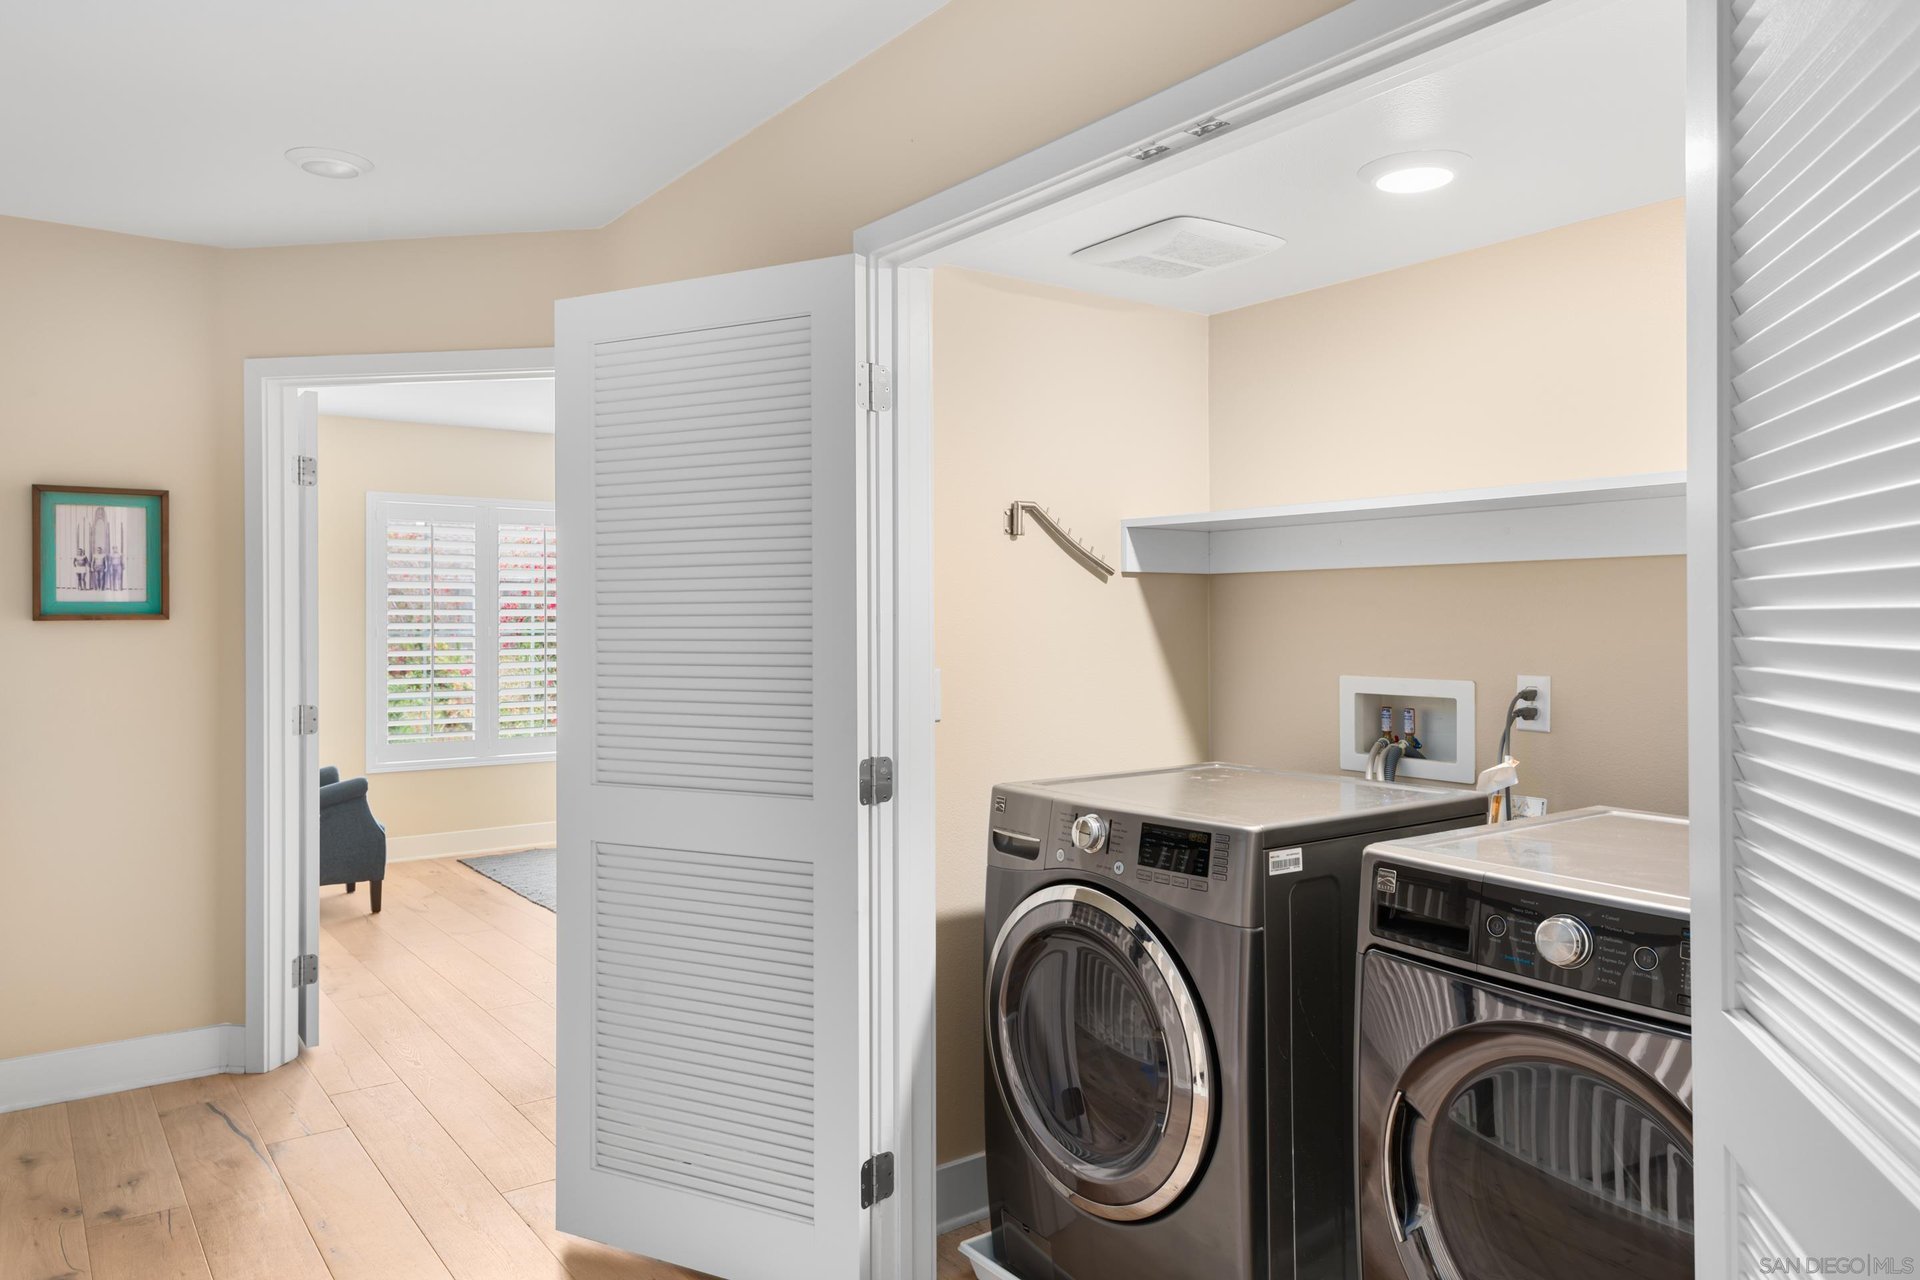
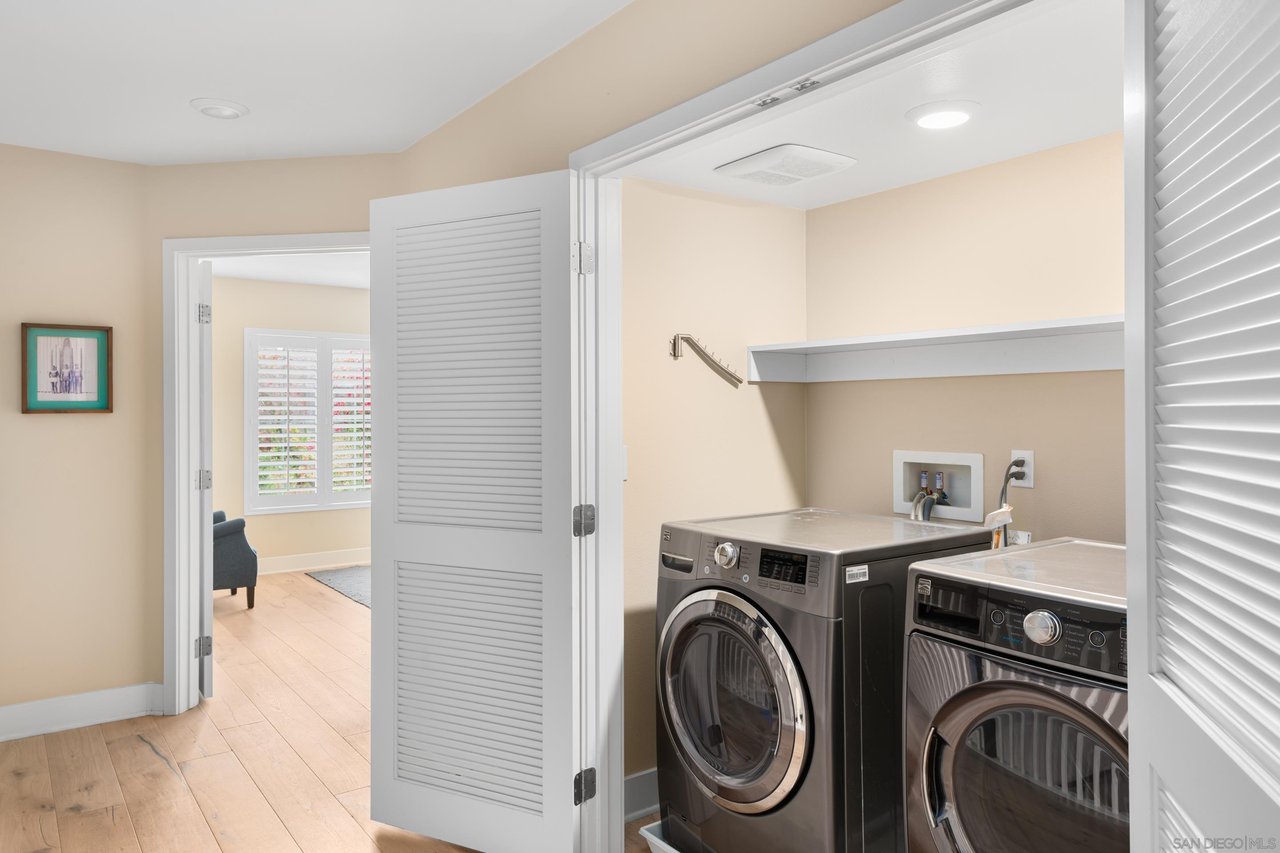
Laundry room with front-loading washer and dryer behind white louvered doors.
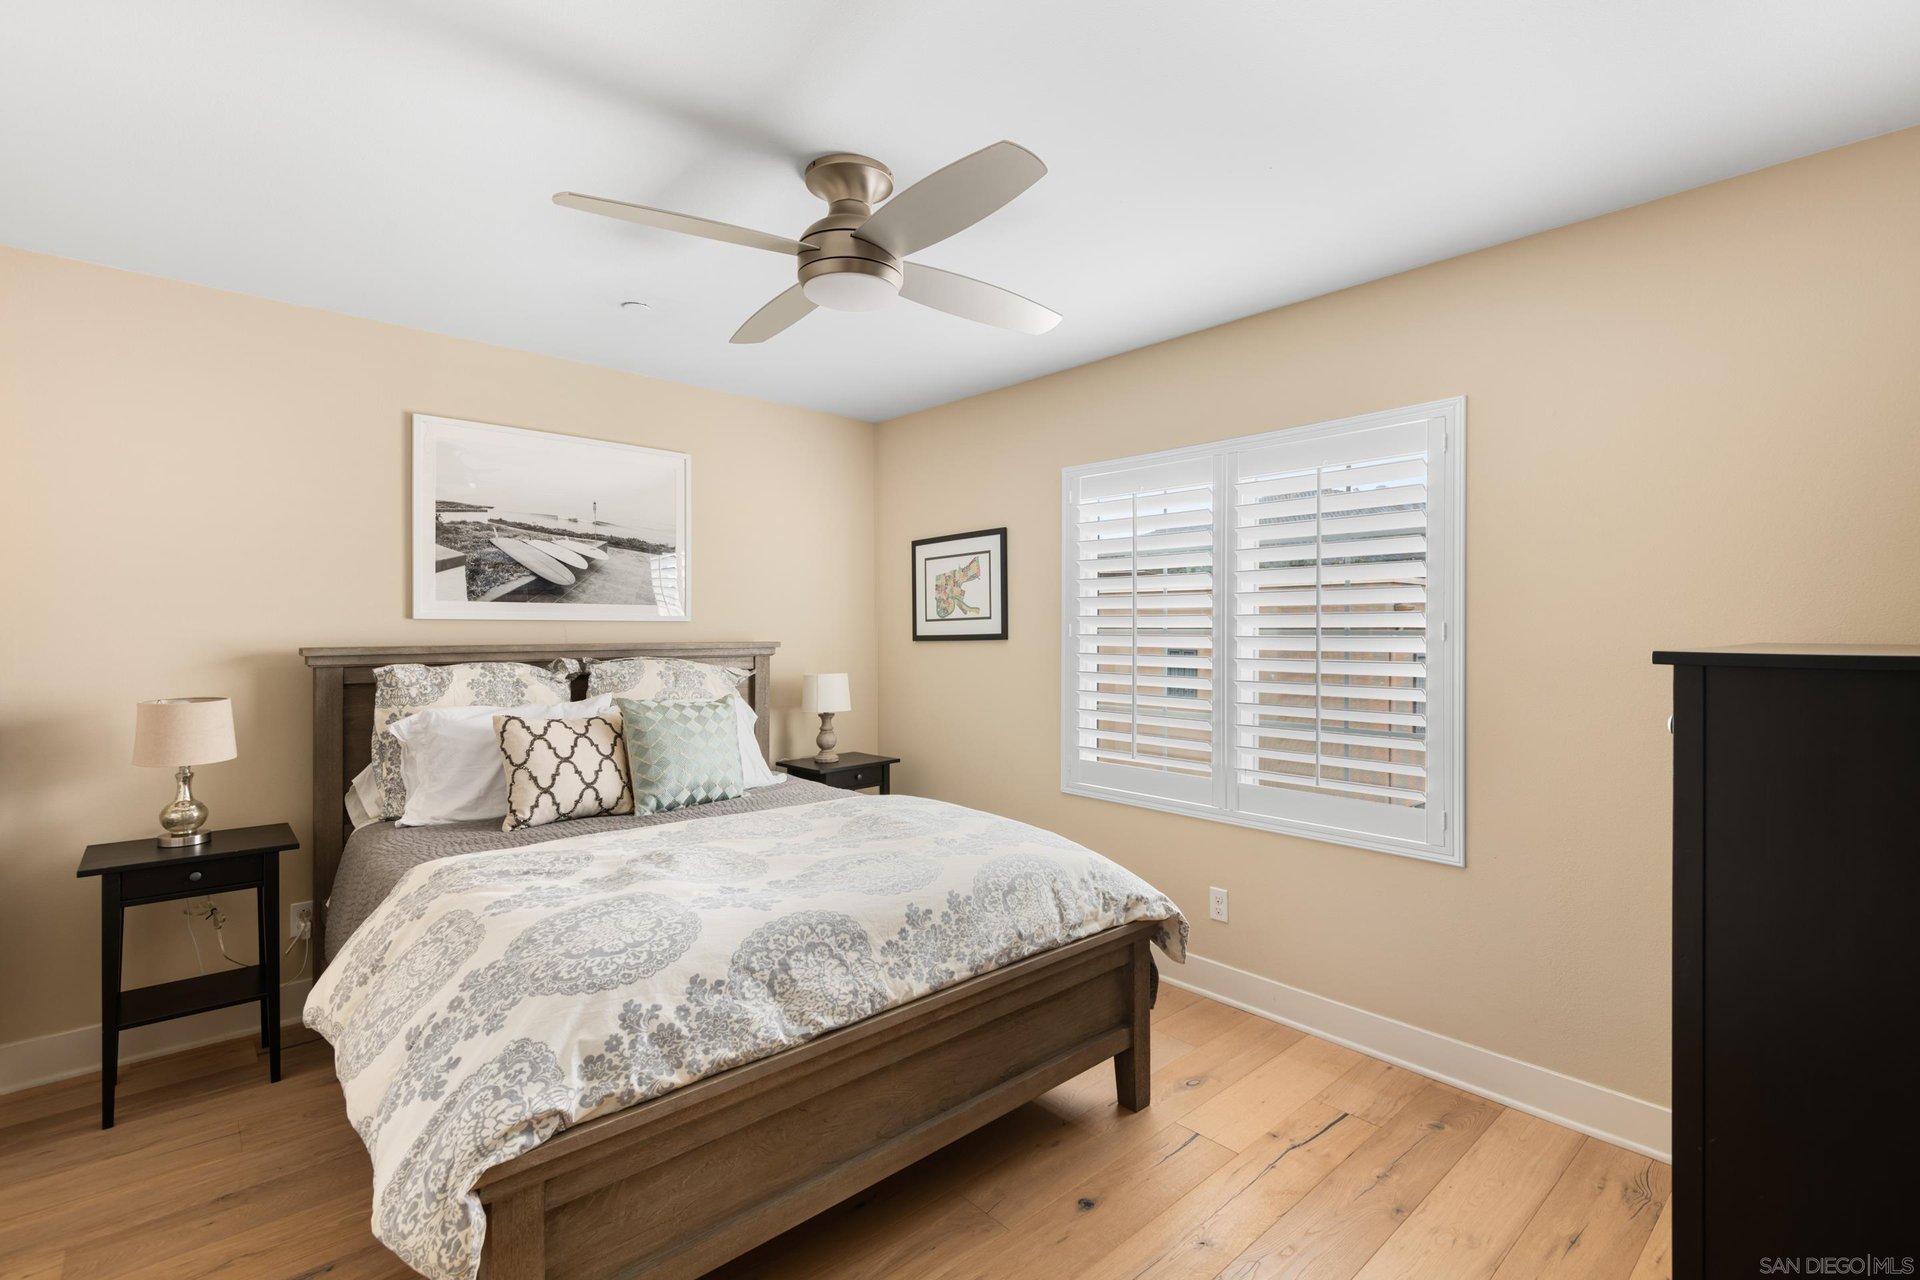
Staged bedroom with patterned bedding, a wooden bed, plantation shutters, and light wood floors.
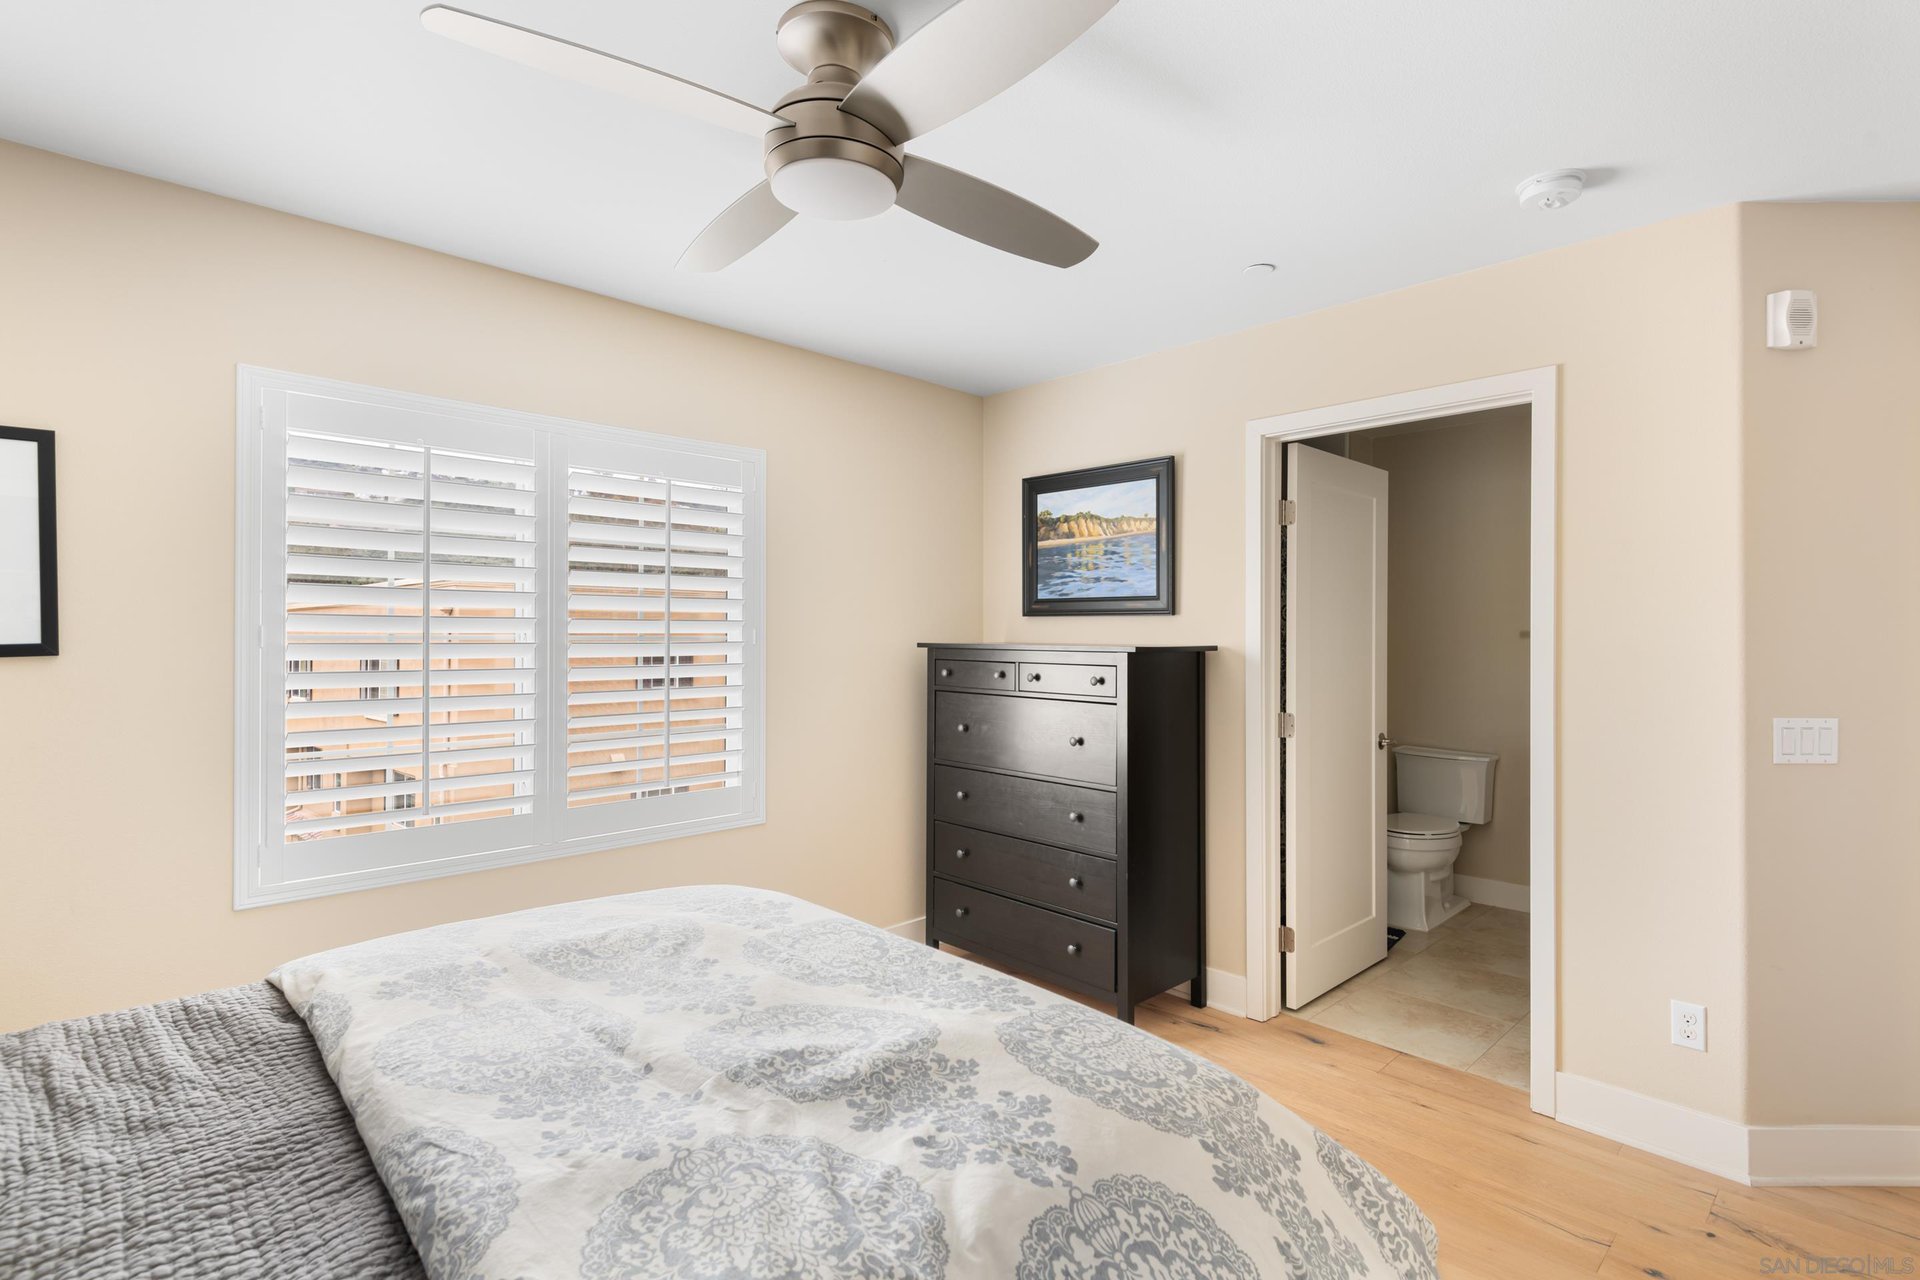
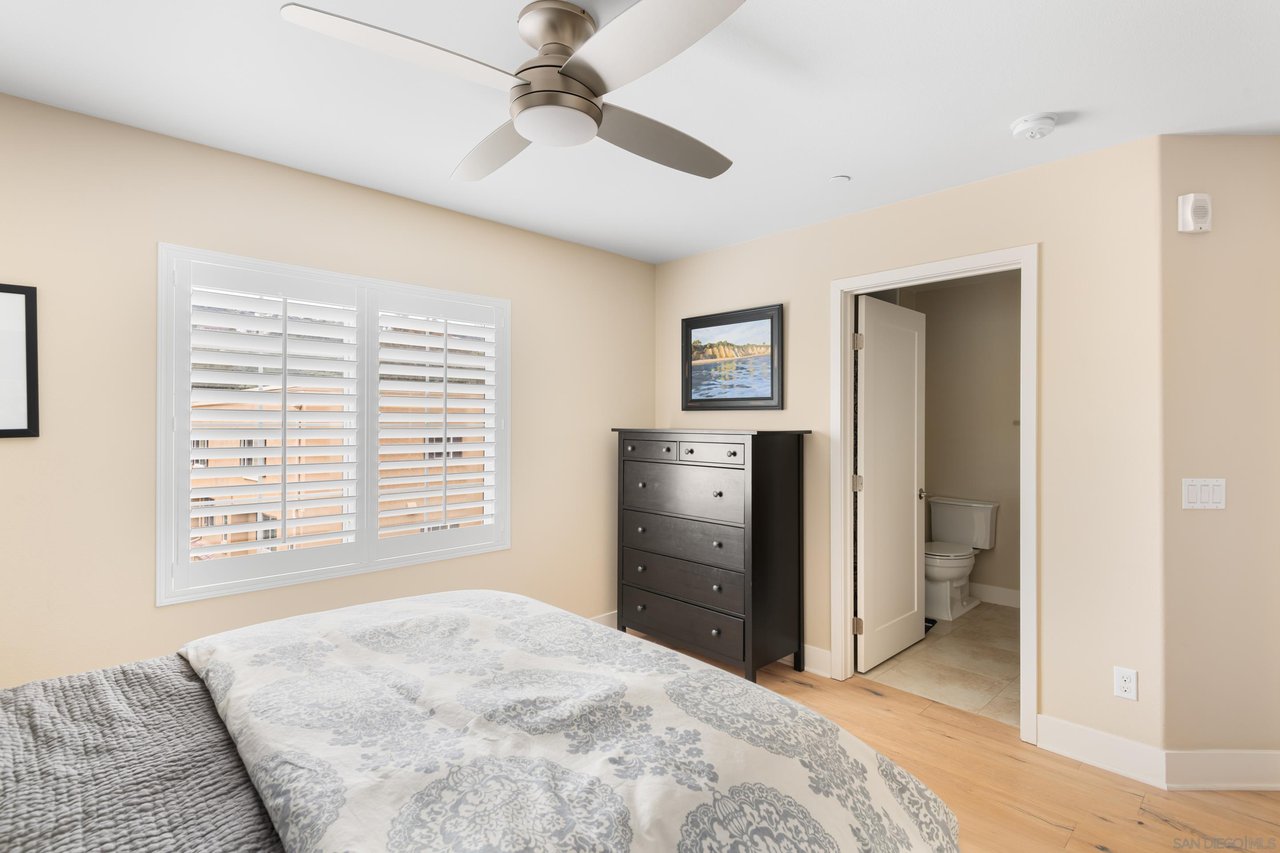
Bedroom with plantation shutters, a patterned bed, dark dresser, and open bathroom doorway.
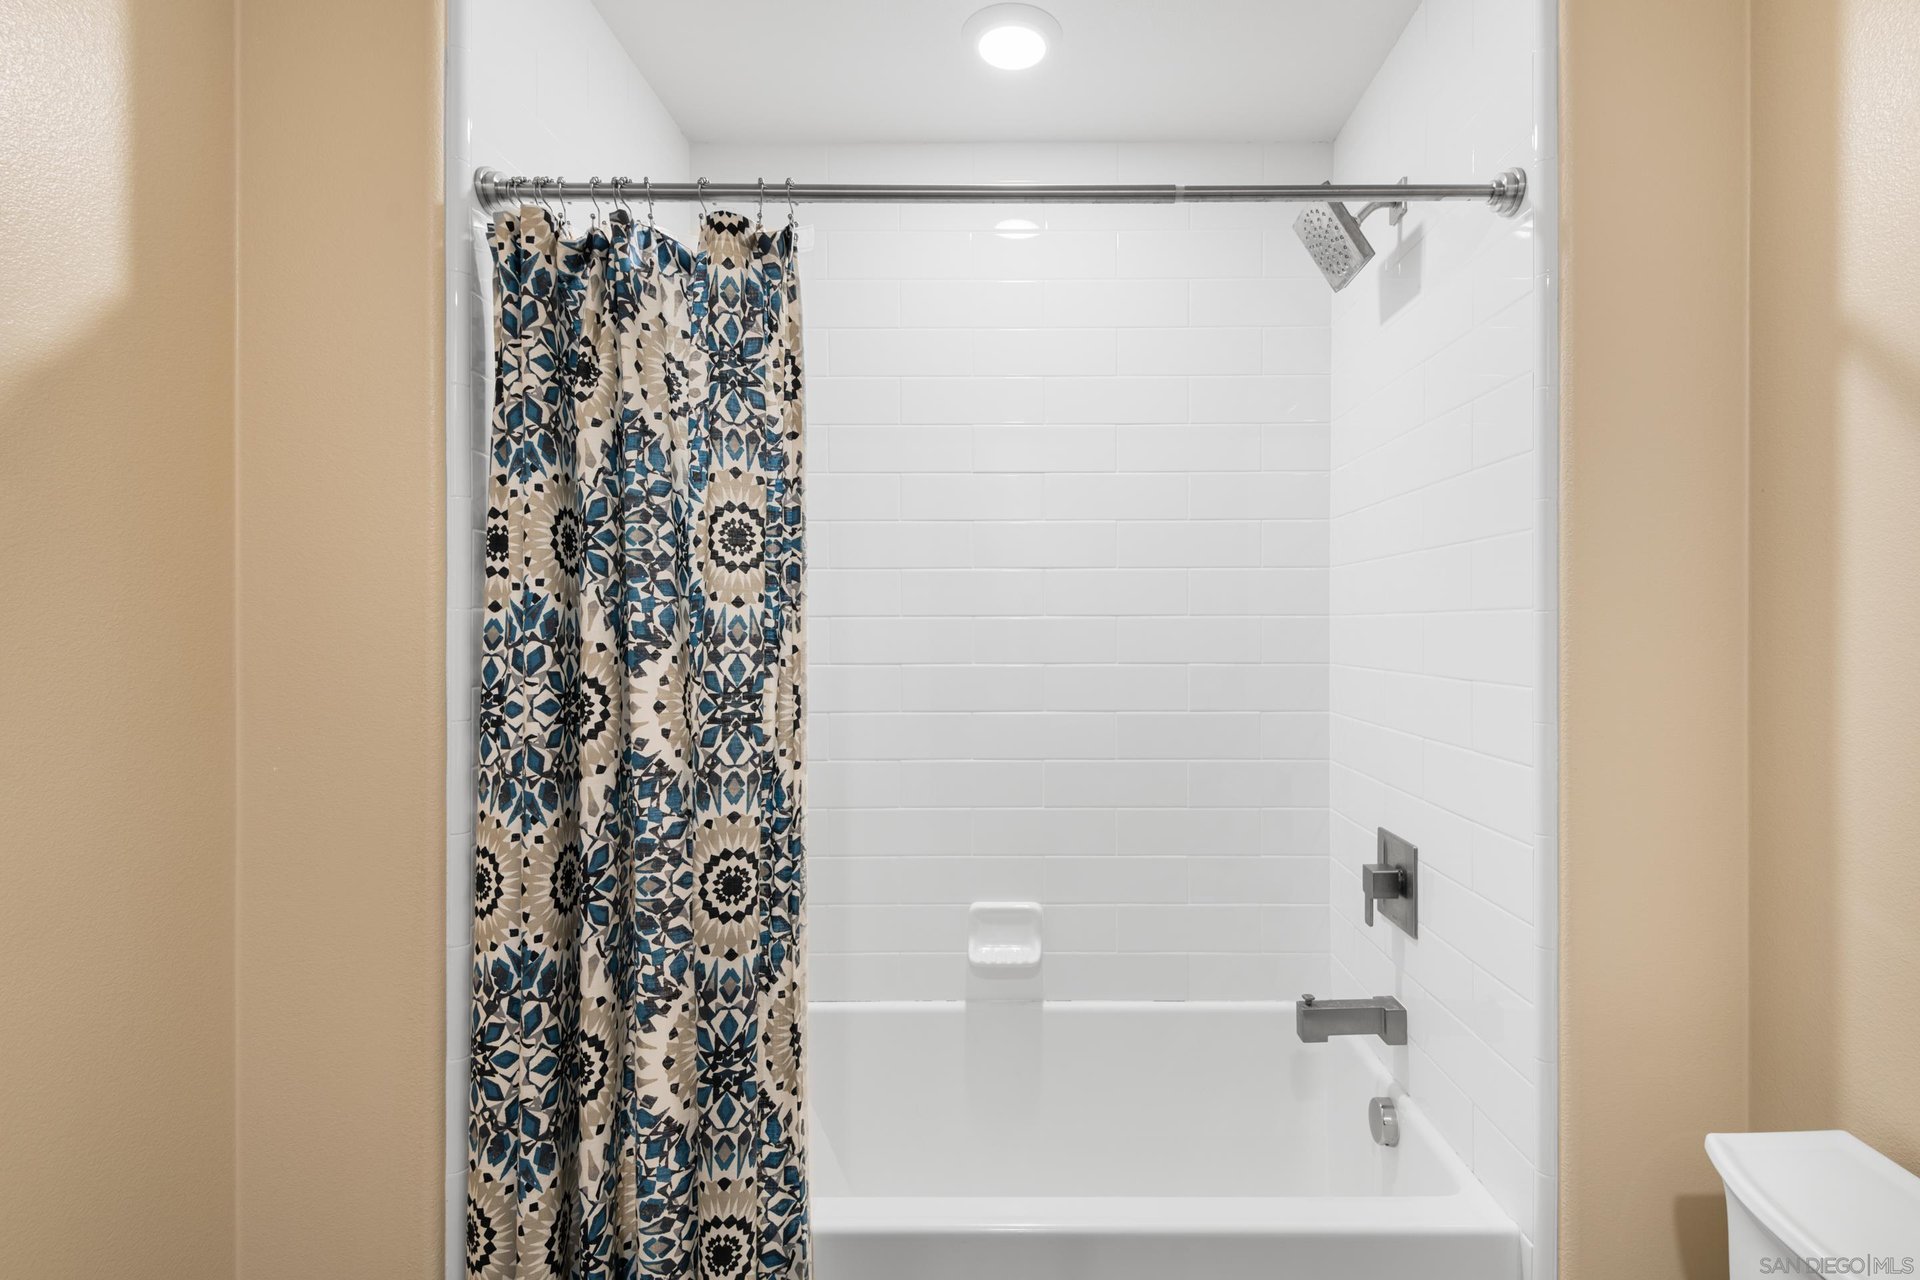
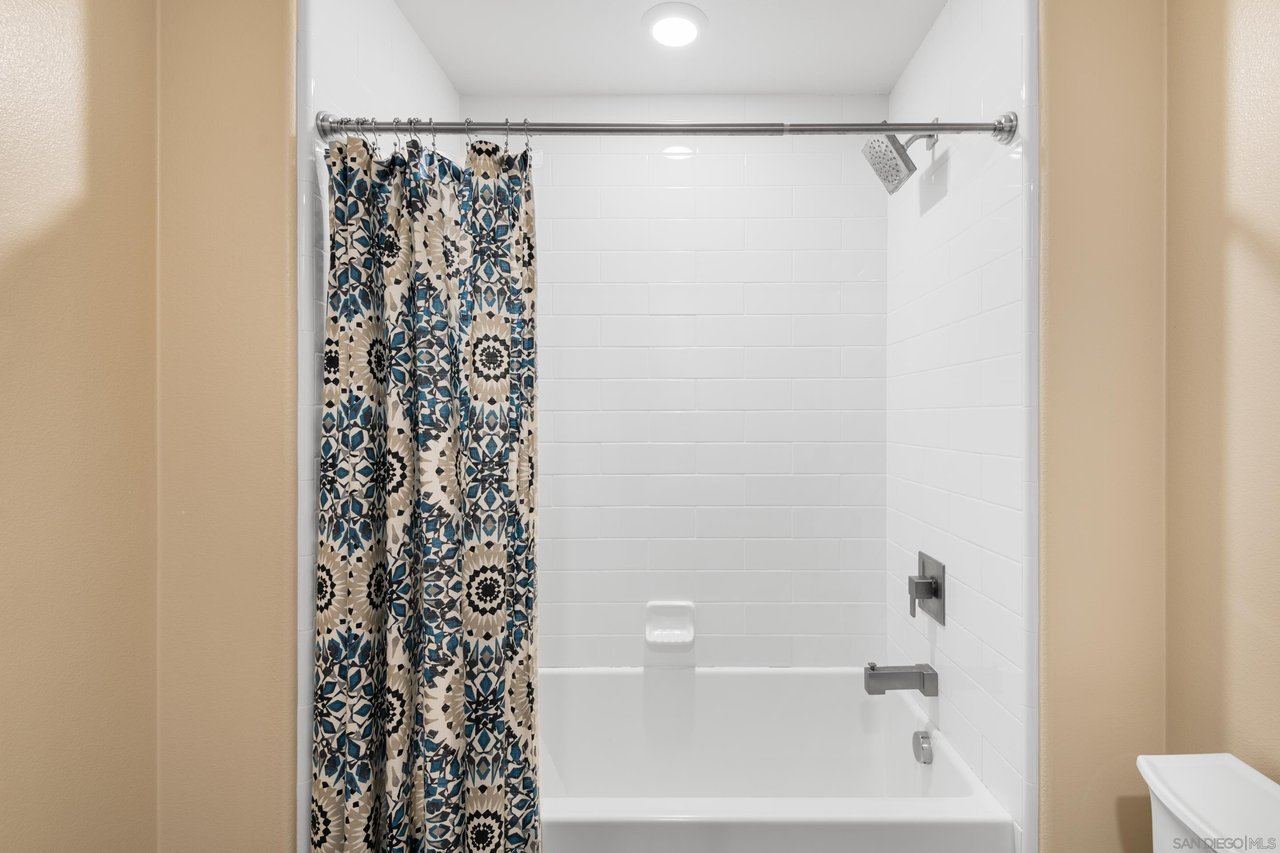
Bathroom tub and shower with white subway tile and a geometric-patterned curtain.
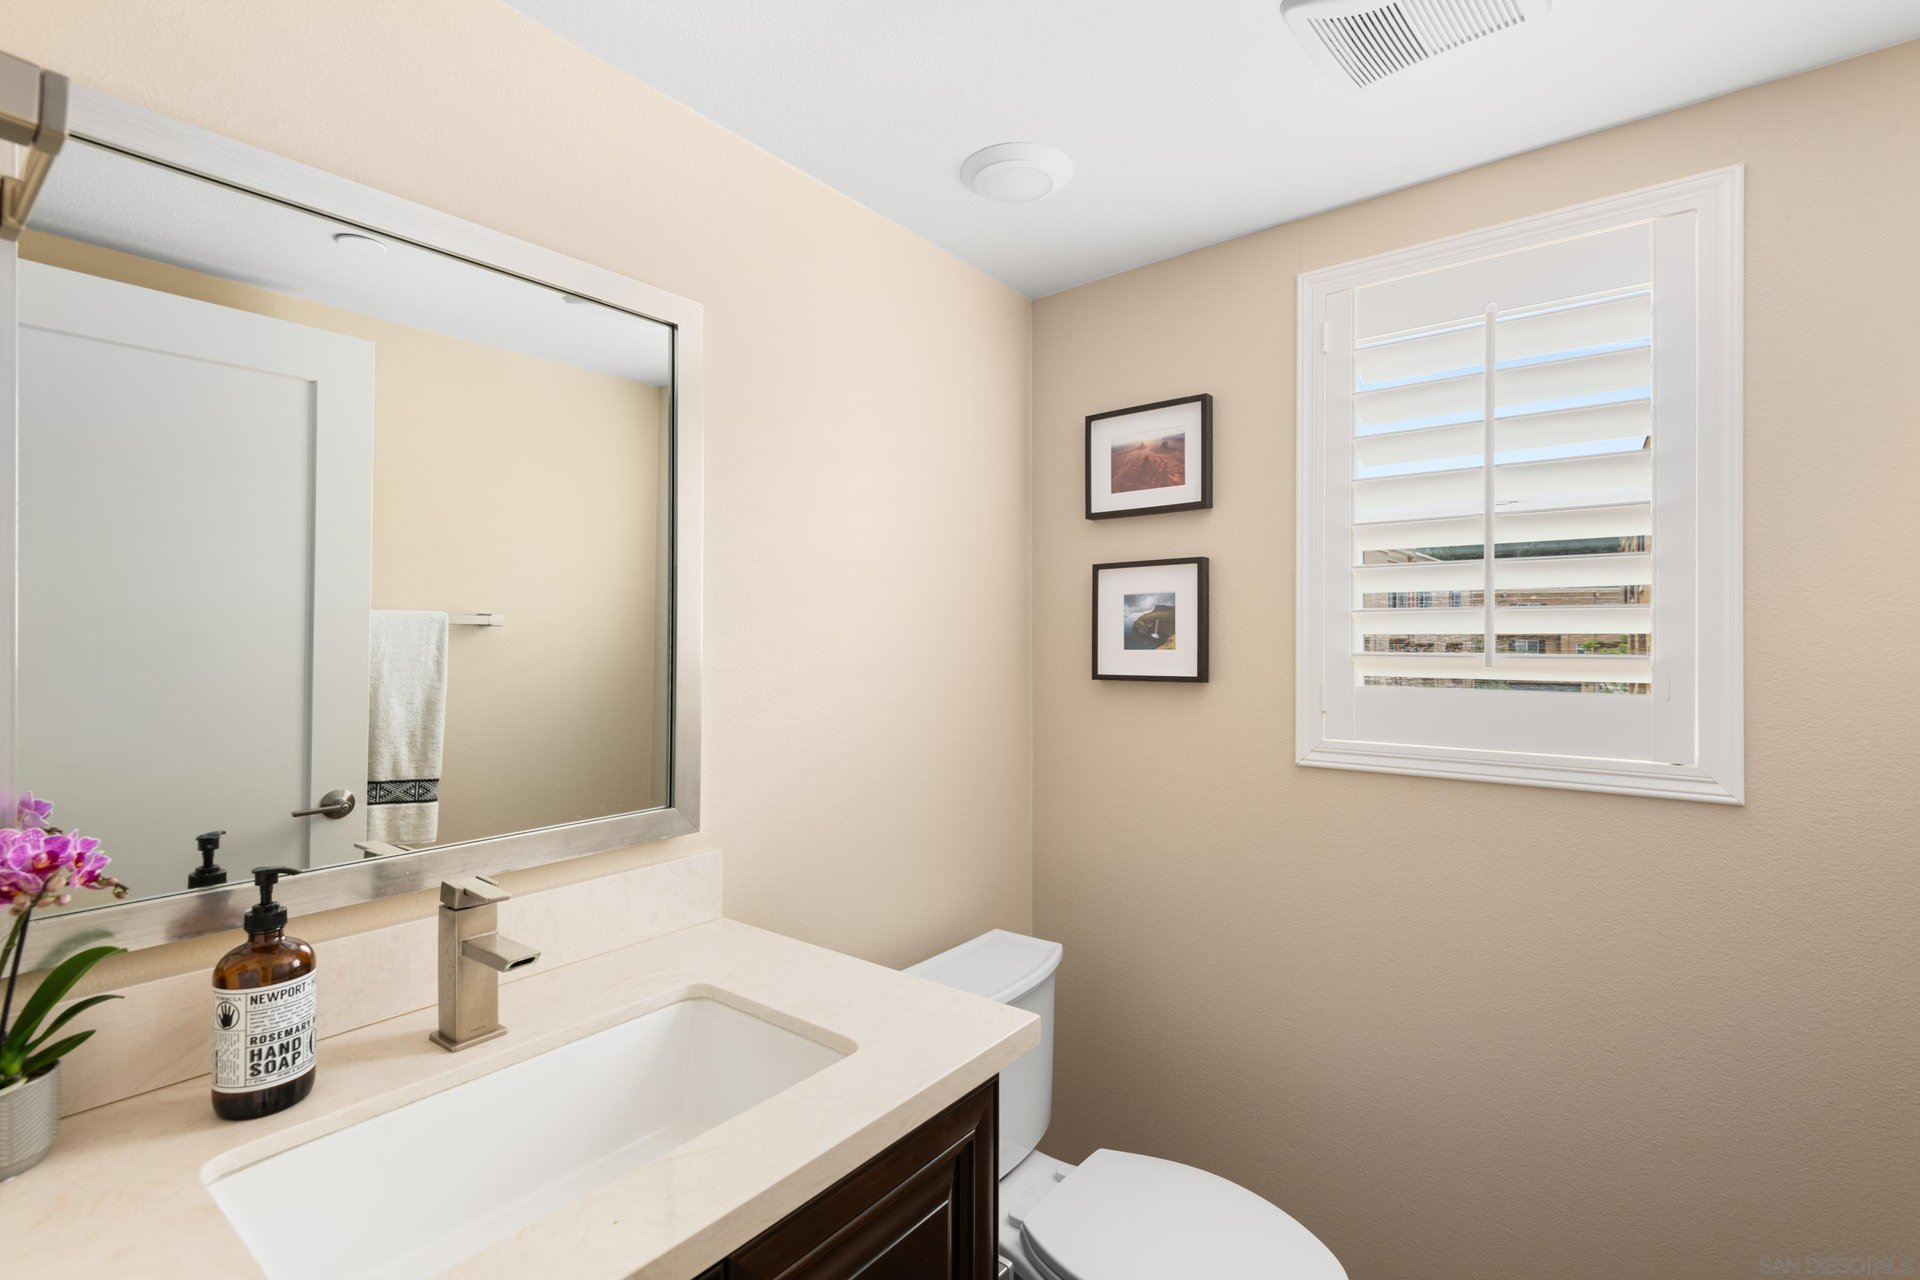
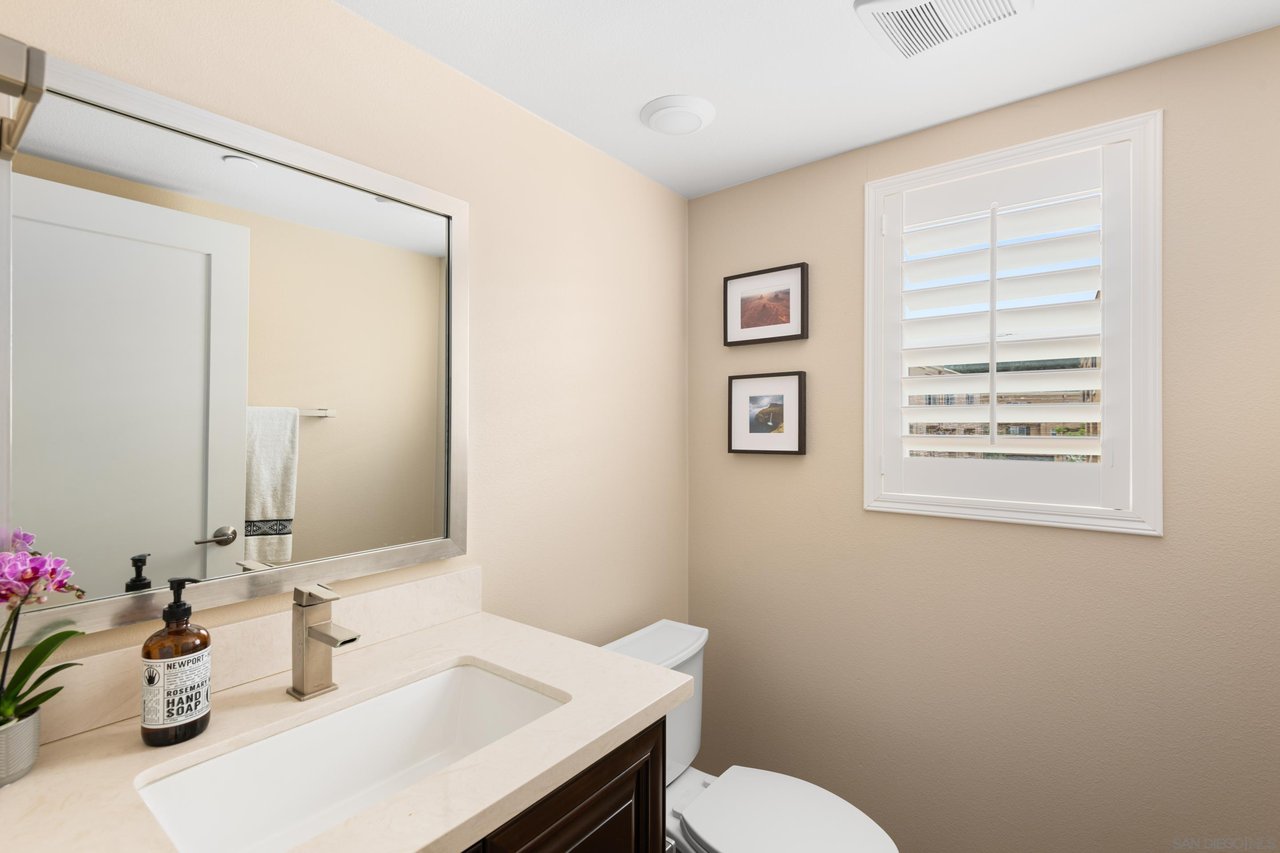
Bathroom with a dark wood vanity, white sink, large mirror, and plantation-shuttered window.
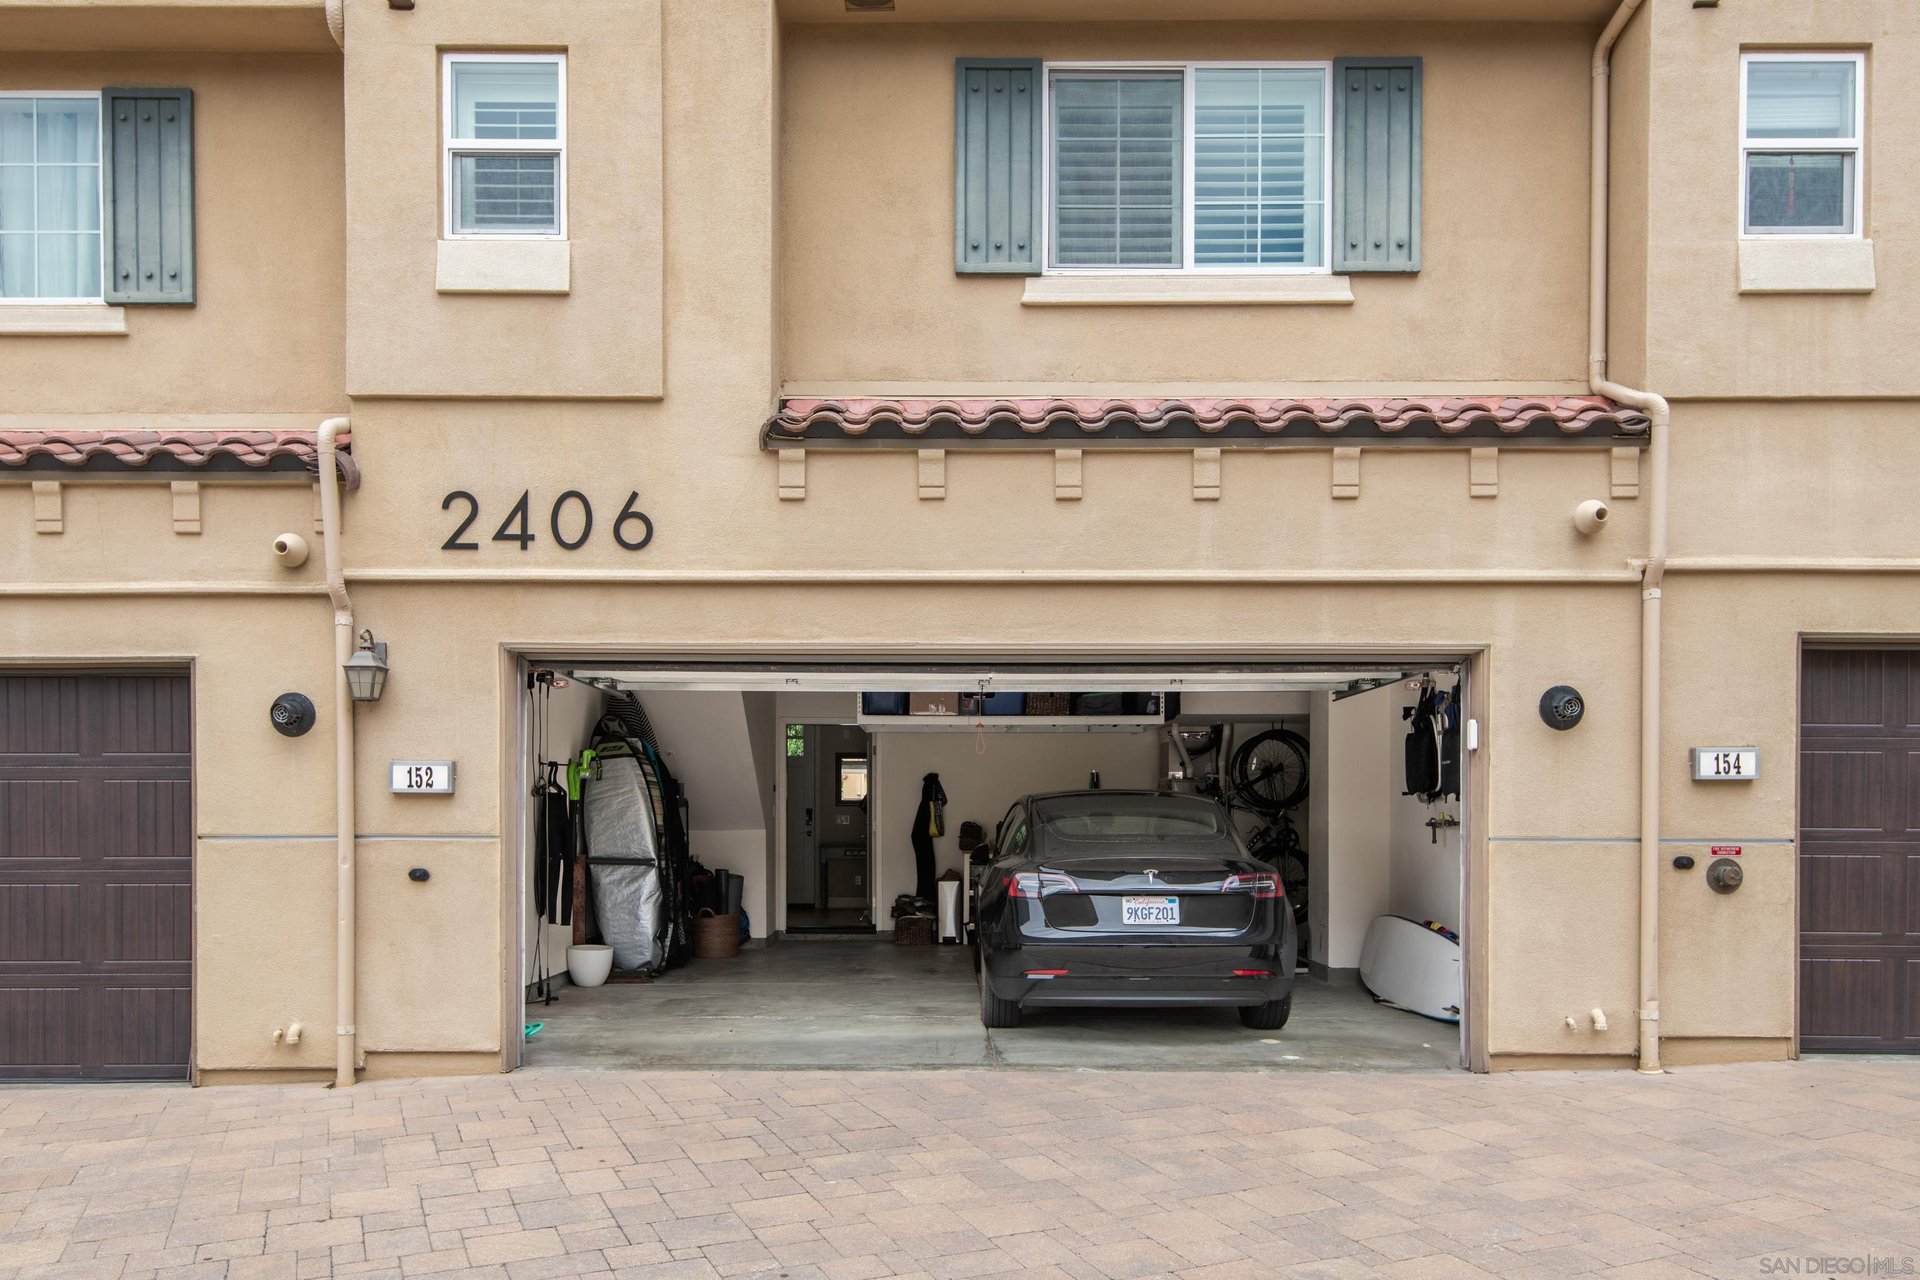
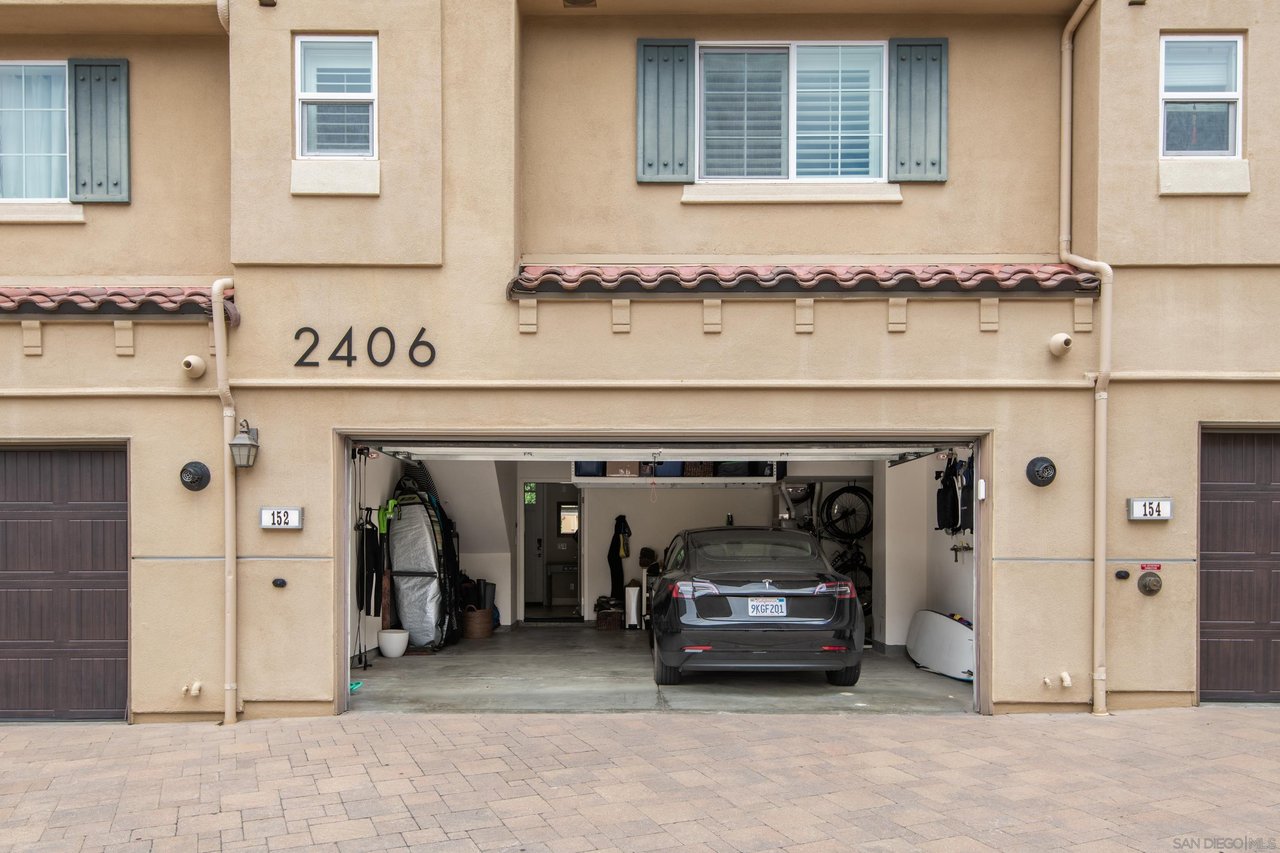
Building exterior at 2406, with unit 152’s open garage and a car inside.
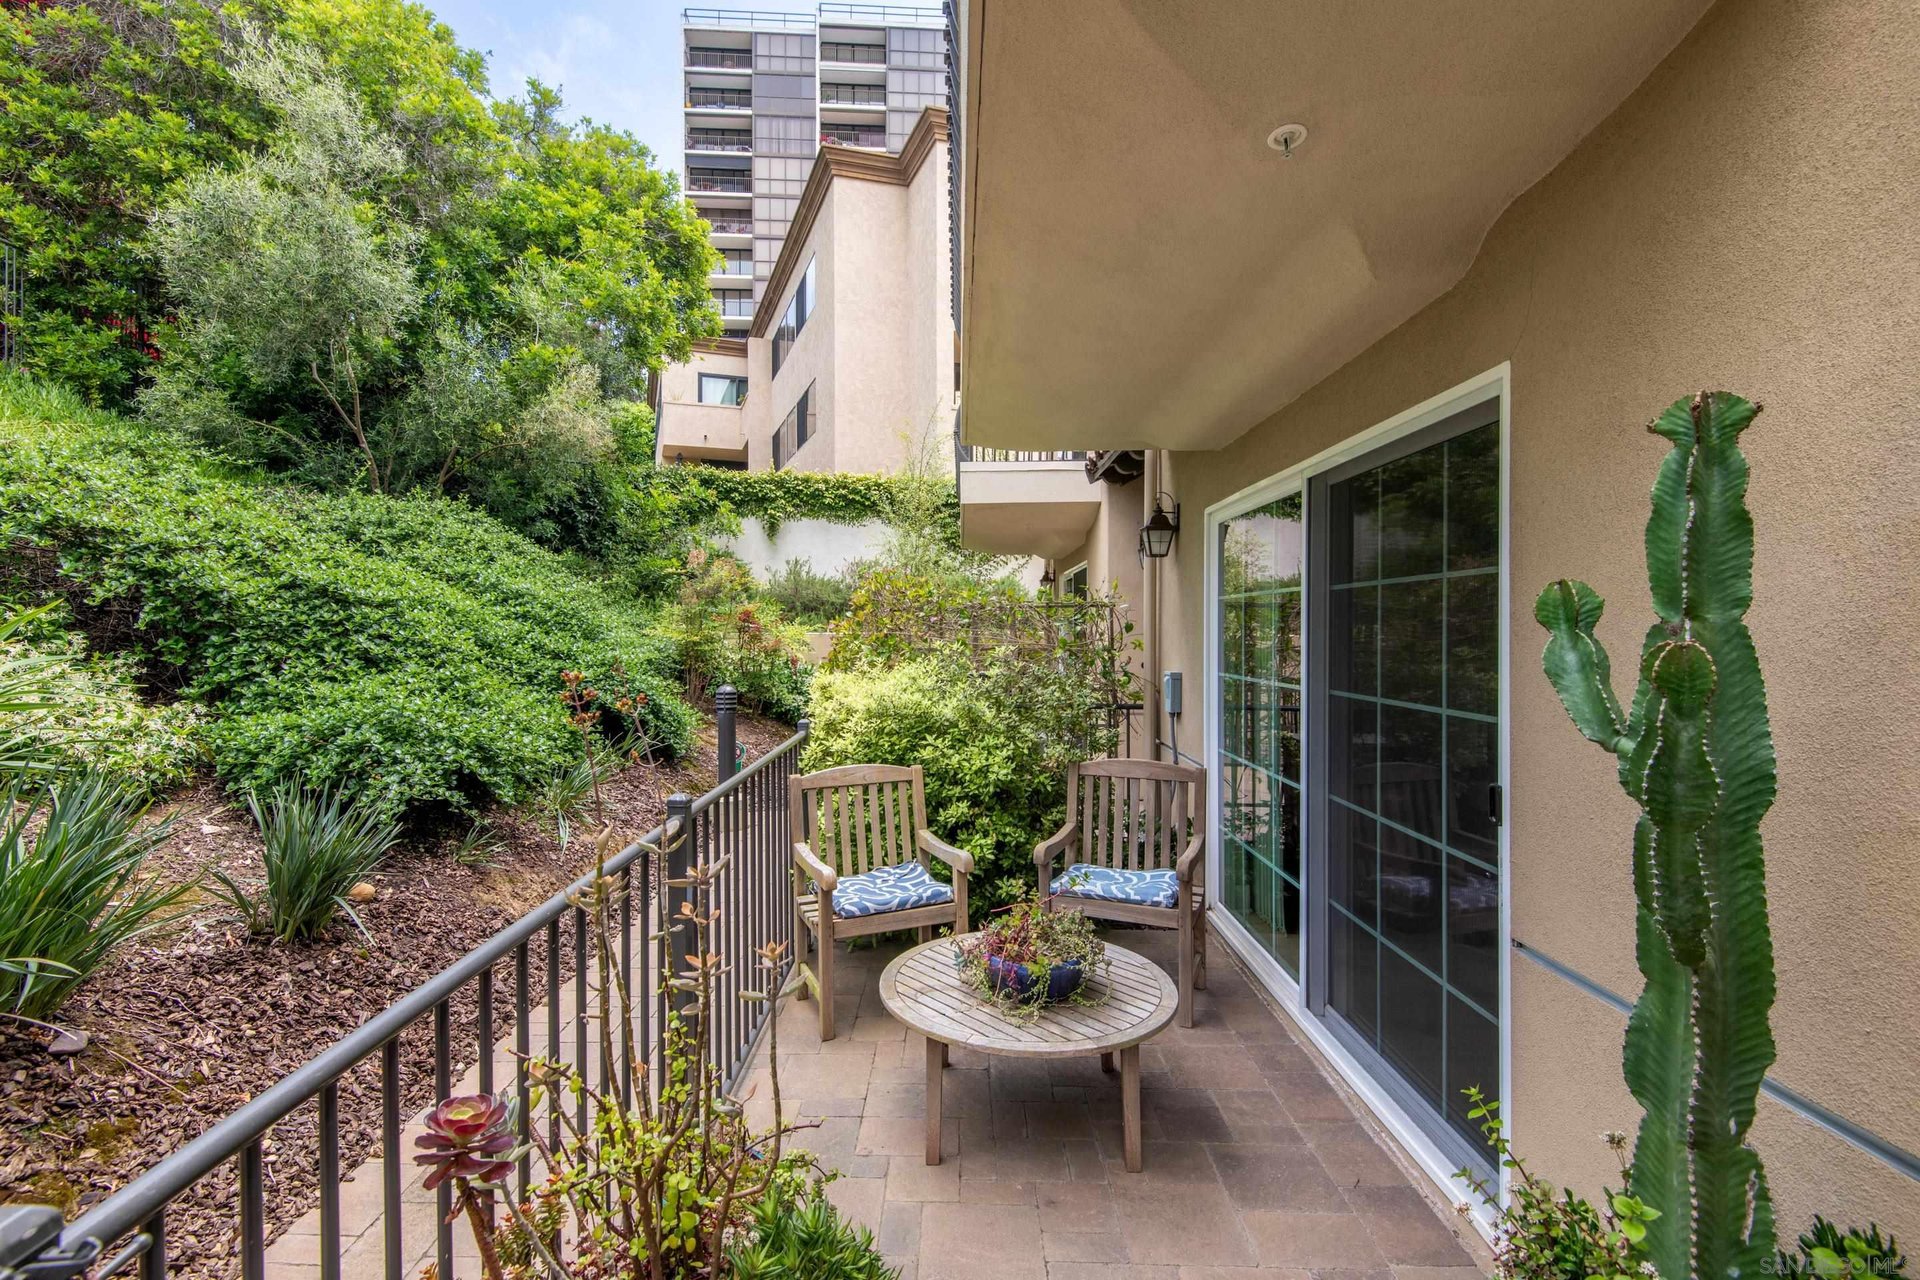
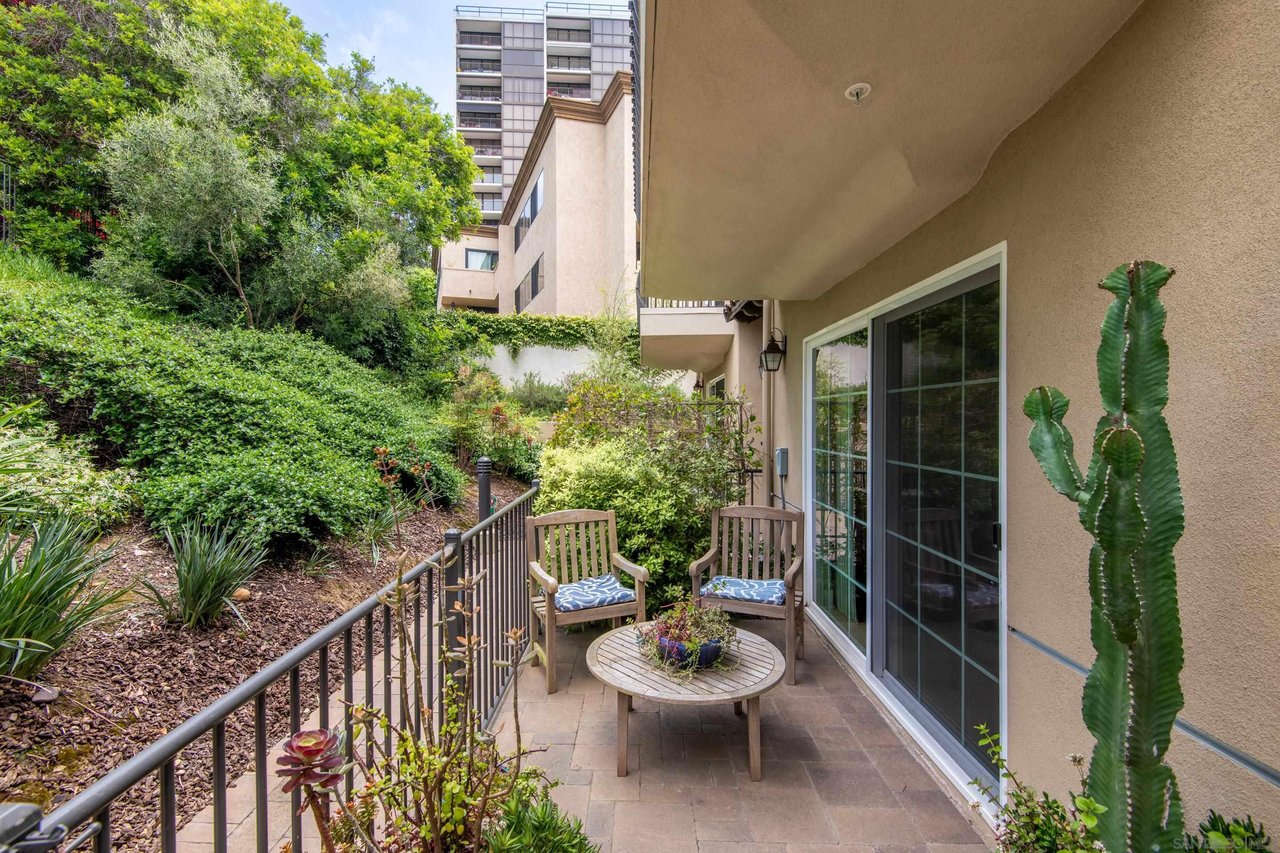
Condo patio with wooden chairs, a round table, sliding glass doors, and a lush garden.
SEE ALL PHOTOS
Open-plan kitchen with a granite island, dark wood cabinetry, and large garden-facing windows.
Condominium entrance with gray door marked 152, paved patio, upper balcony, and potted plants.
Living room with leather armchair and ottoman, glass doors, patterned rug, and wine-storage cabinet.
Living room with a white sliding barn door and glass doors opening onto a garden patio.
Kitchen with dark wood cabinetry, granite island, stainless appliances, and three upholstered stools.
Open kitchen with a granite island, dark wood cabinets, and a dining area beside garden-facing sliding doors.
Kitchen with dark wood cabinets, granite island seating, stainless appliances, and a shuttered window.
Open kitchen and dining area with dark cabinetry, stainless steel appliances, and light wood floors.
Open kitchen and dining area with dark cabinetry, granite island, and staircase.
Living room with neutral seating, a wall-mounted television, and sliding doors overlooking greenery.
Living and dining room with sliding glass doors, light wood floors, and views of a leafy garden.
Living room with a gray sofa, wood-framed armchairs, and sliding doors overlooking greenery.
Bedroom with a wood-framed bed, patterned gray bedding, and wide plantation-shuttered windows.
Furnished bedroom with plantation shutters, a wooden bed, and a ceiling fan.
Bathroom with dark wood vanity cabinets, a long countertop, large mirrors, and a glass-enclosed shower.
Laundry room with front-loading washer and dryer behind white louvered doors.
Staged bedroom with patterned bedding, a wooden bed, plantation shutters, and light wood floors.
Bedroom with plantation shutters, a patterned bed, dark dresser, and open bathroom doorway.
Bathroom tub and shower with white subway tile and a geometric-patterned curtain.
Bathroom with a dark wood vanity, white sink, large mirror, and plantation-shuttered window.
Building exterior at 2406, with unit 152’s open garage and a car inside.
Condo patio with wooden chairs, a round table, sliding glass doors, and a lush garden.
For Sale

2406 Torrey Pines Rd UNIT 152, La Jolla, CA 92037

2406 Torrey Pines Rd UNIT 152, La Jolla, CA 92037

$1,595,000
2
beds

3
baths

1,818 Sq.Ft. lot

Features & Amenities

Interior

  • total bedrooms2
  • Total bathrooms3
  • full bathrooms2
  • half bathroom1

Area & Lot

  • Status For Sale
  • Lot Area1,818 Sq.Ft.
  • MLS® ID250046197
  • YEAR BUILT2015
  • NeighborhoodLa Jolla

Financial

  • Sales Price$1,595,000
Condominium entrance with gray door marked 152, paved patio, upper balcony, and potted plants.

Schedule a Showing

I would love to show you this beautiful property. Please select your preferred date and time below. I will be in touch shortly to confirm your appointment.

Schedule a Showing

I would love to show you this beautiful property. Please select your preferred date and time below. I will be in touch shortly to confirm your appointment.

Thank you for your interest in 2406 Torrey Pines Rd UNIT 152, La Jolla, CA 92037. We are reviewing your request and will be in touch shortly!

Mortgage Calculator

Estimate your monthly mortgage payment, including the principal and interest, property taxes, and HOA. Adjust the values to generate a more accurate rate.

All estimates are provided for informational purposes only. Actual amounts may vary.
$0,000 Your Payment 20 15 65
$0,000 Your Payment

La Jolla

Explore

Your Success Starts Here

Whether buying, selling, or investing, let’s work together to achieve the best results in San Diego real estate.

Follow Me on Instagram