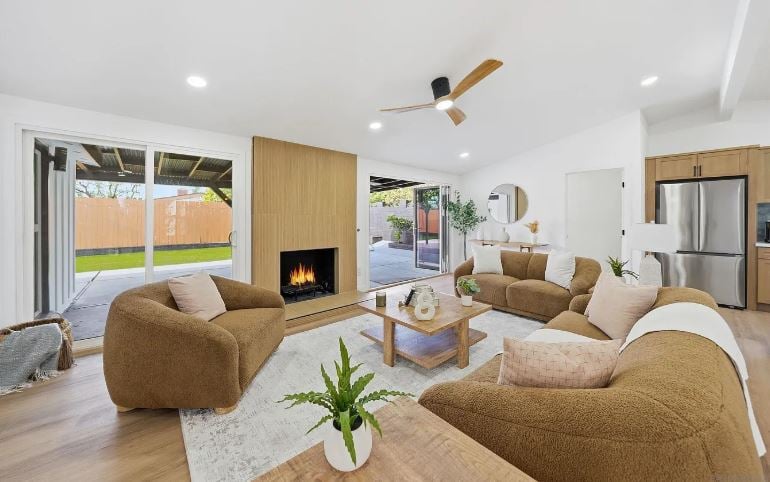
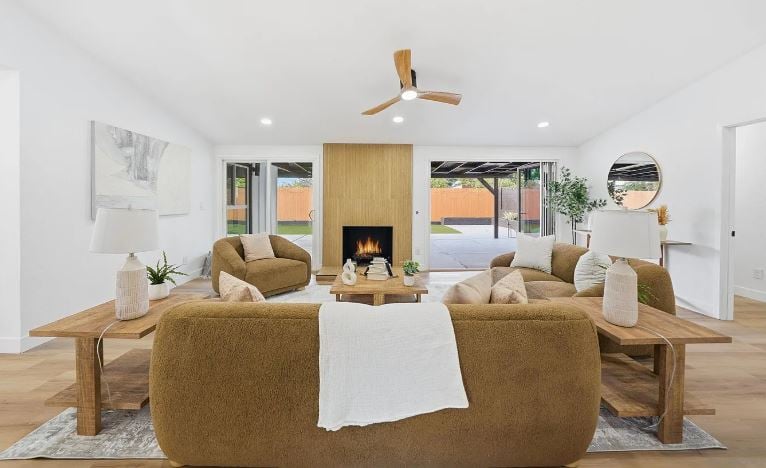
Living room with tan sofas, a wood-paneled fireplace wall, and sliding doors to a fenced patio.
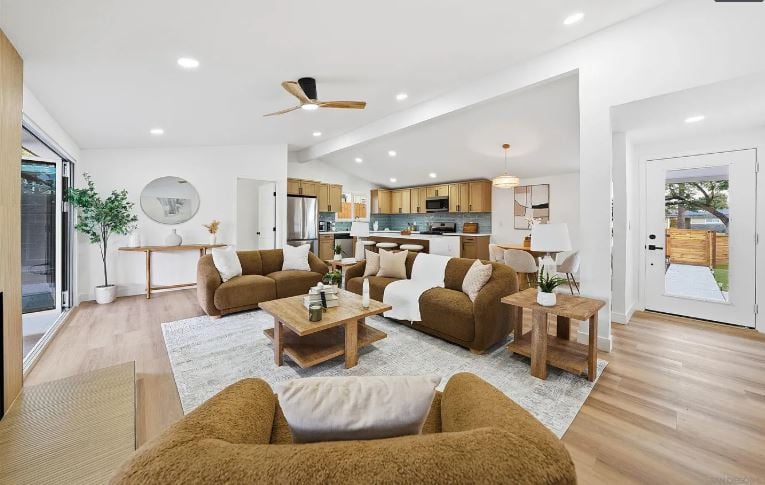
Open-plan living room with brown sofas, light wood floors, and a kitchen at the back.
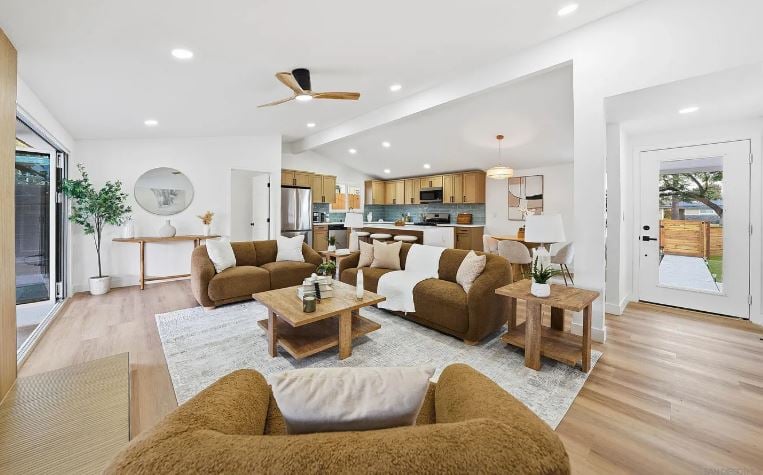
Open-plan living room with brown sofas, pale wood floors, and a kitchen beyond.
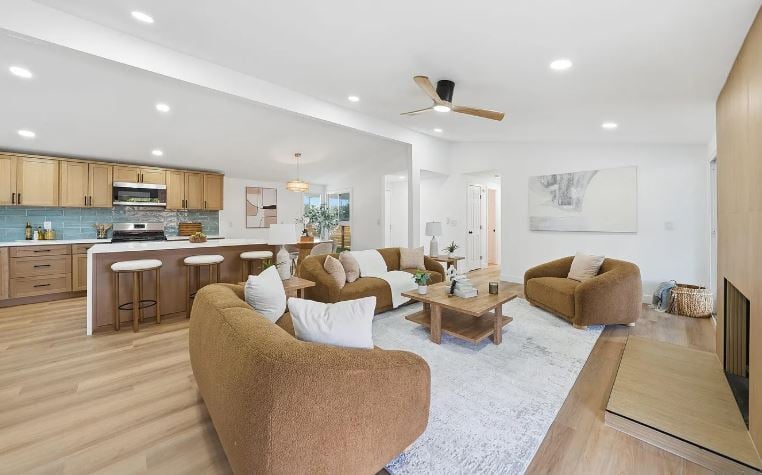
Open-plan living room with tan seating, a white rug, and an adjoining kitchen with a breakfast bar.
Living room with tan sofas, a central fireplace, and sliding glass doors to a fenced yard.
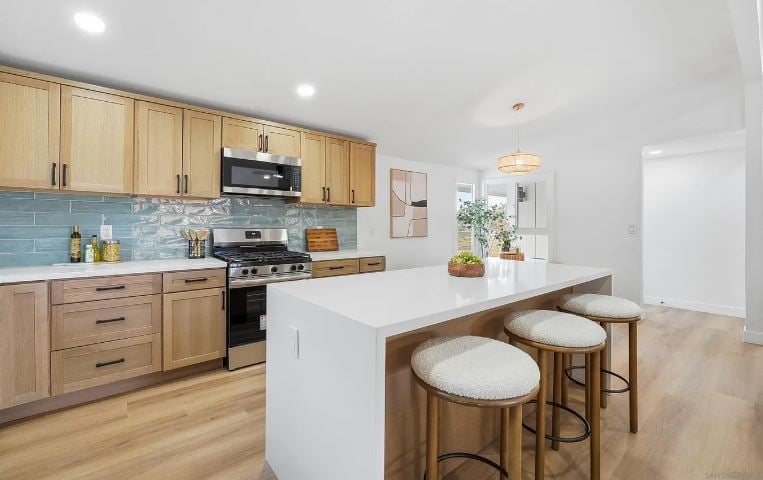
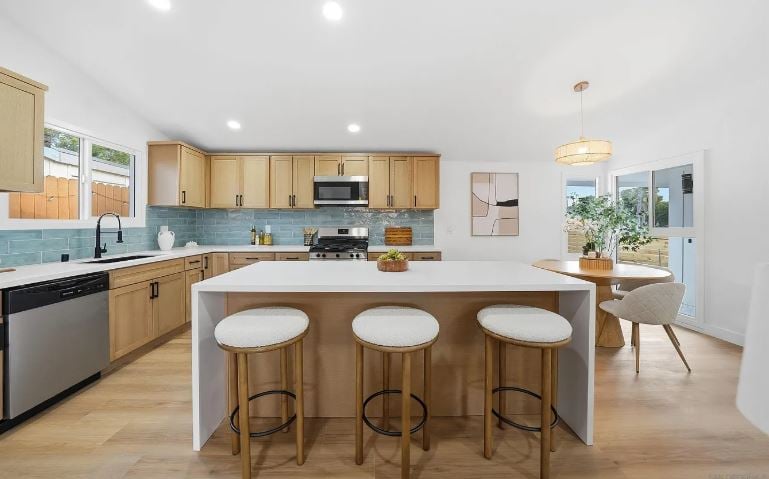
Kitchen with light wood cabinets, blue tile backsplash, and a large white island with three stools.
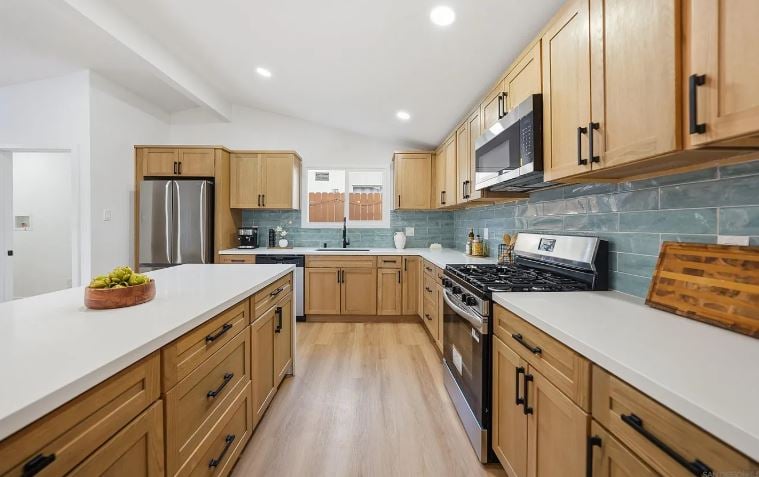
Renovated kitchen with warm wood cabinets, blue tile backsplash, and stainless steel appliances.
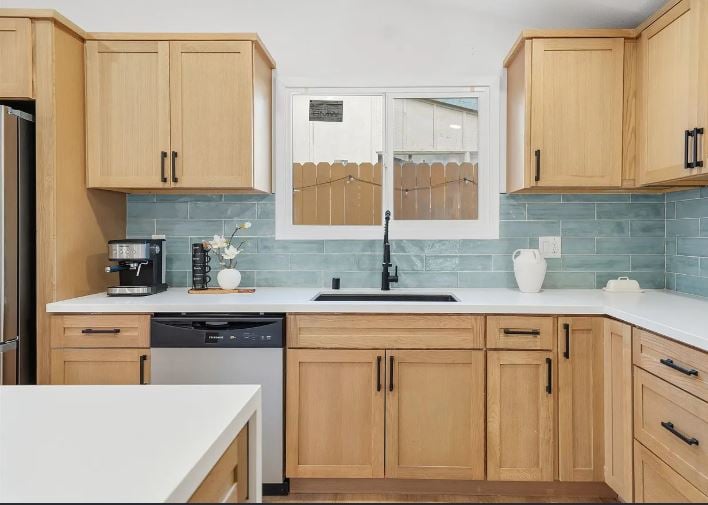
Kitchen with light wood cabinets, blue-green tile backsplash, and a black sink beneath the window.
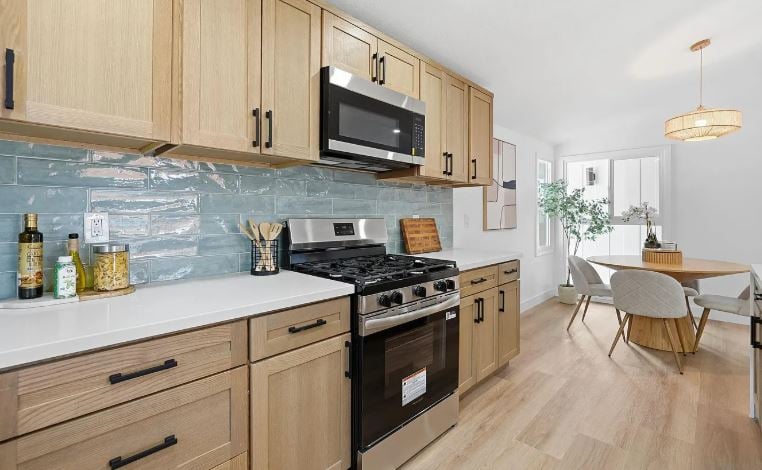
Kitchen with light wood cabinets, blue-gray tile backsplash, stainless steel range, and adjoining dining area.
Kitchen with light wood cabinets, blue tile backsplash, and a large island with three stools.
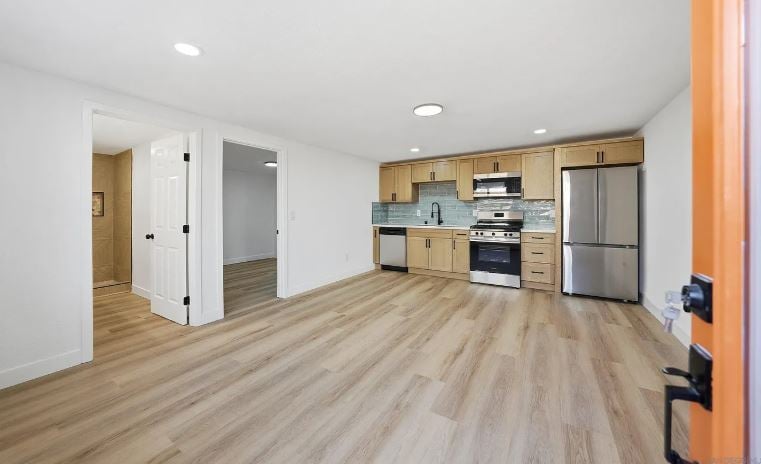
Vacant kitchen with light wood cabinets, stainless steel appliances, and pale wood-look flooring.
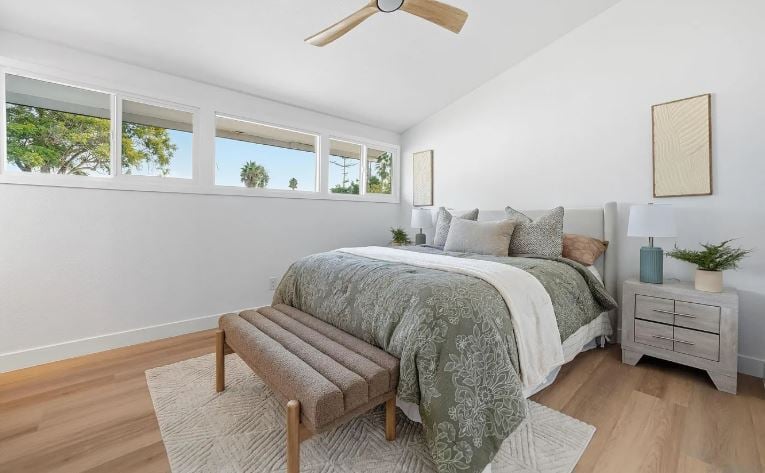
Bright bedroom with a gray patterned bed, upholstered bench, and high windows overlooking trees.
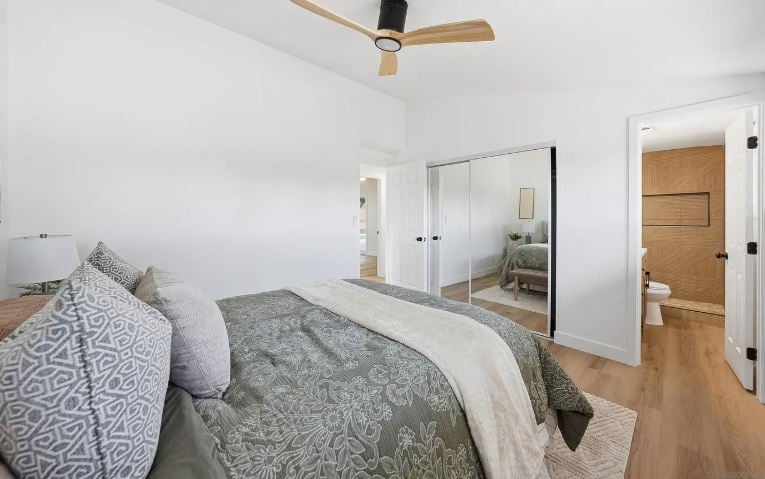
Staged bedroom with a gray floral bedspread, mirrored closet doors, and an adjoining bathroom.
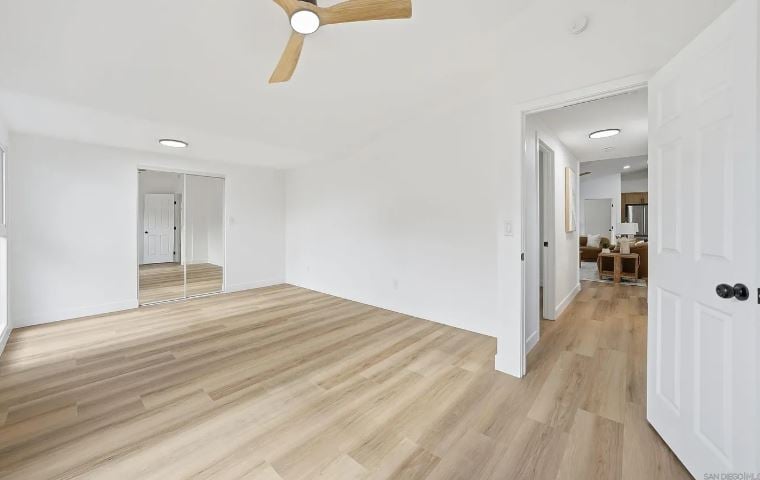
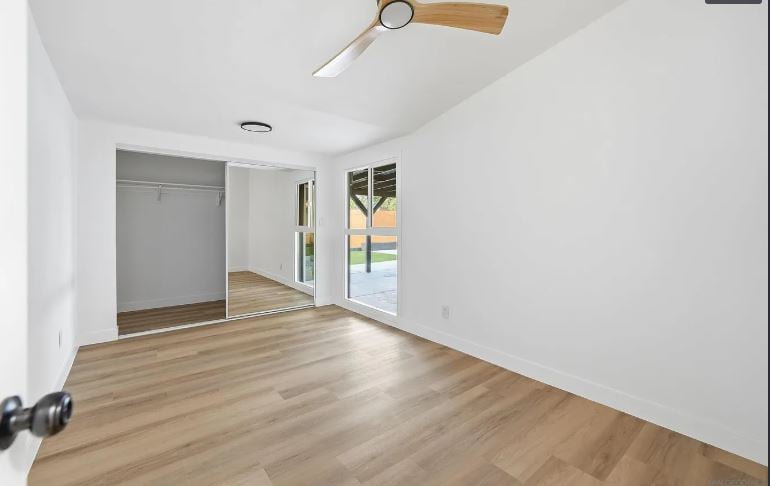
Empty bedroom with mirrored closet doors, wood-look flooring, and a ceiling fan.
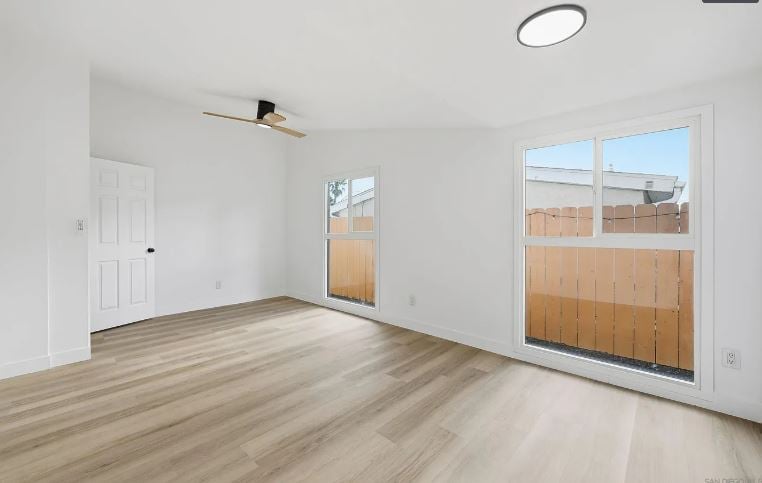
Empty bright room with pale wood flooring, ceiling fan, and windows overlooking a fenced yard.
Empty room with wood-look flooring, ceiling fan, and large windows overlooking a patio.
Empty bedroom with wood-look floors, mirrored closet doors, and a ceiling fan.
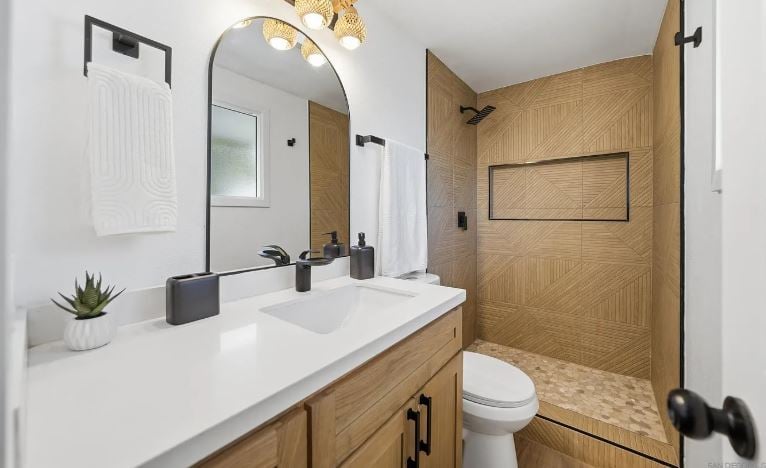
Bathroom with a white double vanity and a geometric tan-tiled walk-in shower.
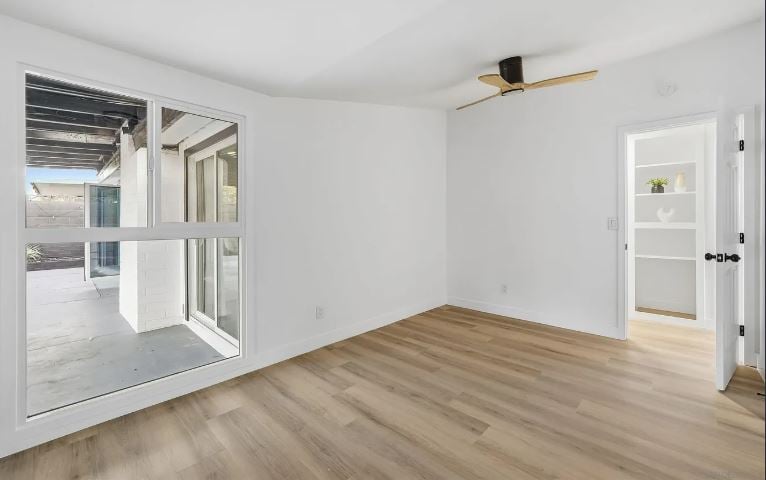
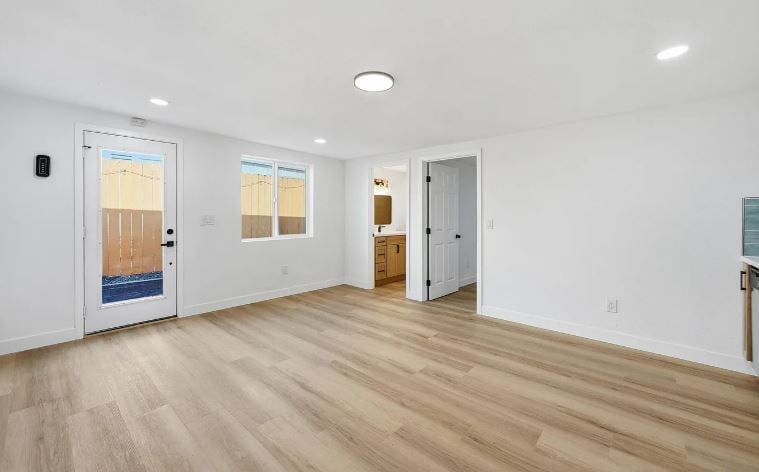
Empty room with light wood-look flooring, glass exterior door, window, and doorway to a kitchenette.
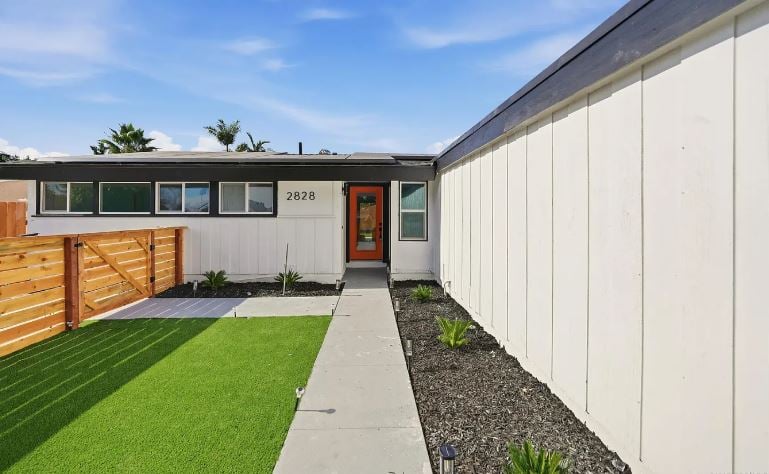
Home entry courtyard with a concrete walkway, orange front door, artificial turf and wooden gate.
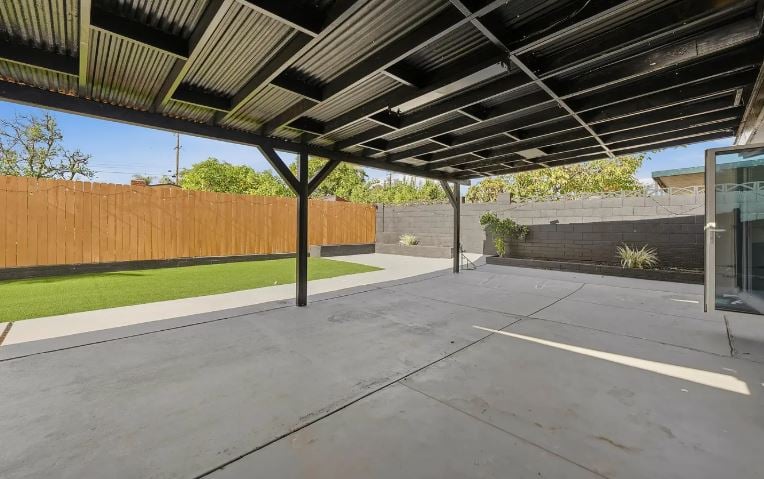
Covered concrete patio with a black metal canopy, fenced lawn, and sliding glass door.
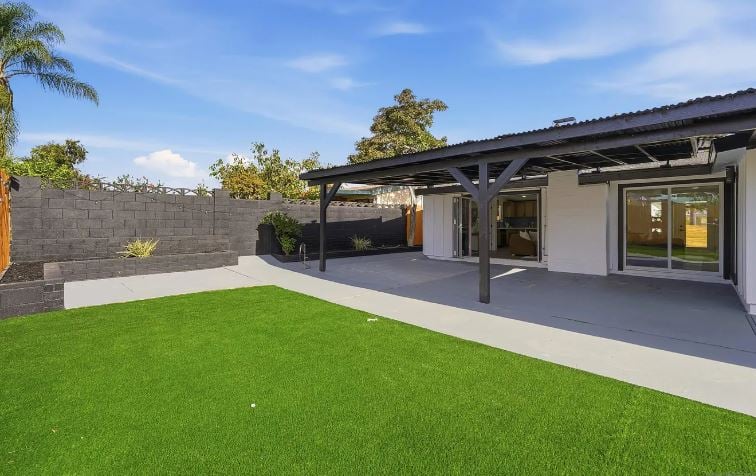
Backyard with a covered patio, bright green lawn, and sliding glass doors.
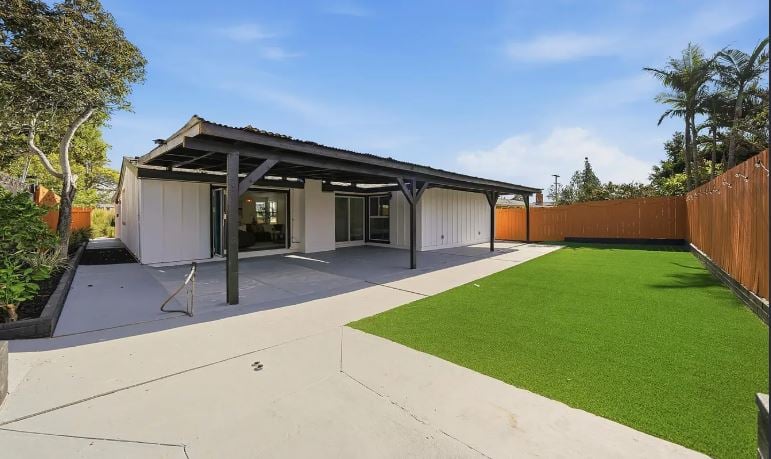
Backyard with a covered patio, broad concrete entertaining area, and bright green lawn.
SEE ALL PHOTOS
Living room with tan sofas, a wood-paneled fireplace wall, and sliding doors to a fenced patio.
Open-plan living room with brown sofas, light wood floors, and a kitchen at the back.
Open-plan living room with brown sofas, pale wood floors, and a kitchen beyond.
Open-plan living room with tan seating, a white rug, and an adjoining kitchen with a breakfast bar.
Living room with tan sofas, a central fireplace, and sliding glass doors to a fenced yard.
Kitchen with light wood cabinets, blue tile backsplash, and a large white island with three stools.
Renovated kitchen with warm wood cabinets, blue tile backsplash, and stainless steel appliances.
Kitchen with light wood cabinets, blue-green tile backsplash, and a black sink beneath the window.
Kitchen with light wood cabinets, blue-gray tile backsplash, stainless steel range, and adjoining dining area.
Kitchen with light wood cabinets, blue tile backsplash, and a large island with three stools.
Vacant kitchen with light wood cabinets, stainless steel appliances, and pale wood-look flooring.
Bright bedroom with a gray patterned bed, upholstered bench, and high windows overlooking trees.
Staged bedroom with a gray floral bedspread, mirrored closet doors, and an adjoining bathroom.
Empty bedroom with mirrored closet doors, wood-look flooring, and a ceiling fan.
Empty bright room with pale wood flooring, ceiling fan, and windows overlooking a fenced yard.
Empty room with wood-look flooring, ceiling fan, and large windows overlooking a patio.
Empty bedroom with wood-look floors, mirrored closet doors, and a ceiling fan.
Bathroom with a white double vanity and a geometric tan-tiled walk-in shower.
Empty room with light wood-look flooring, glass exterior door, window, and doorway to a kitchenette.
Home entry courtyard with a concrete walkway, orange front door, artificial turf and wooden gate.
Covered concrete patio with a black metal canopy, fenced lawn, and sliding glass door.
Backyard with a covered patio, bright green lawn, and sliding glass doors.
Backyard with a covered patio, broad concrete entertaining area, and bright green lawn.
For Sale

2828 Mission Village Dr, San Diego, CA 92123

2828 Mission Village Dr, San Diego, CA 92123

$1,149,000

4
beds

3
baths

Features & Amenities

Interior

  • total bedrooms4
  • Total bathrooms3
  • full bathrooms3

Area & Lot

  • Status For Sale
  • Total Area1,870 Sq.Ft.
  • MLS® ID260007706
  • YEAR BUILT1960
  • NeighborhoodSan Diego

Financial

  • Sales Price$1,149,000
Open-plan living room with brown sofas, light wood floors, and a kitchen at the back.

Schedule a Showing

I would love to show you this beautiful property. Please select your preferred date and time below. I will be in touch shortly to confirm your appointment.

Schedule a Showing

I would love to show you this beautiful property. Please select your preferred date and time below. I will be in touch shortly to confirm your appointment.

Thank you for your interest in 2828 Mission Village Dr, San Diego, CA 92123. We are reviewing your request and will be in touch shortly!

Mortgage Calculator

Estimate your monthly mortgage payment, including the principal and interest, property taxes, and HOA. Adjust the values to generate a more accurate rate.

All estimates are provided for informational purposes only. Actual amounts may vary.
$0,000 Your Payment 20 15 65
$0,000 Your Payment

San Diego

California's second-largest city and the United States' eighth-largest, San Diego boasts a citywide population of nearly 1.3 million residents and more than 3 million residents countywide.

Explore

Your Success Starts Here

Whether buying, selling, or investing, let’s work together to achieve the best results in San Diego real estate.

Follow Me on Instagram