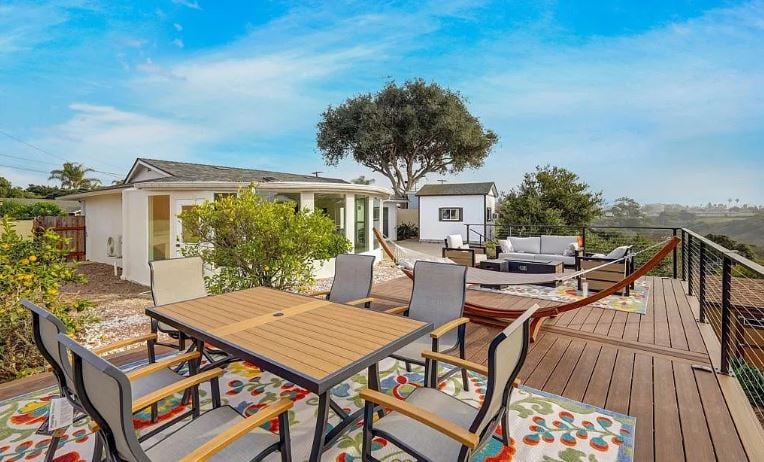
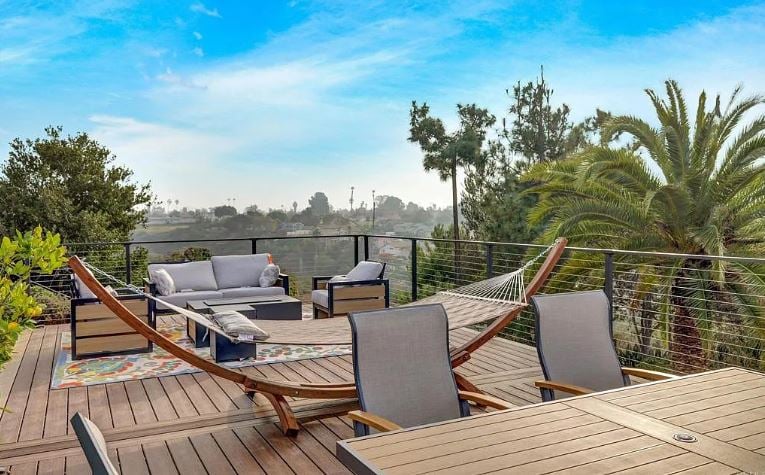
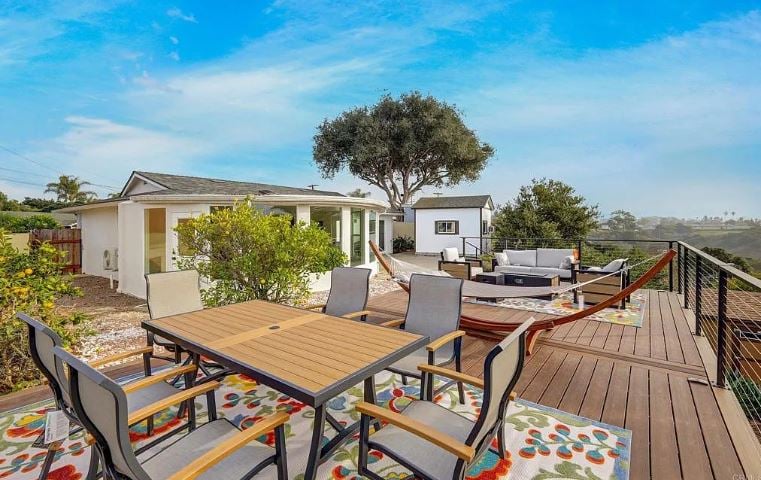
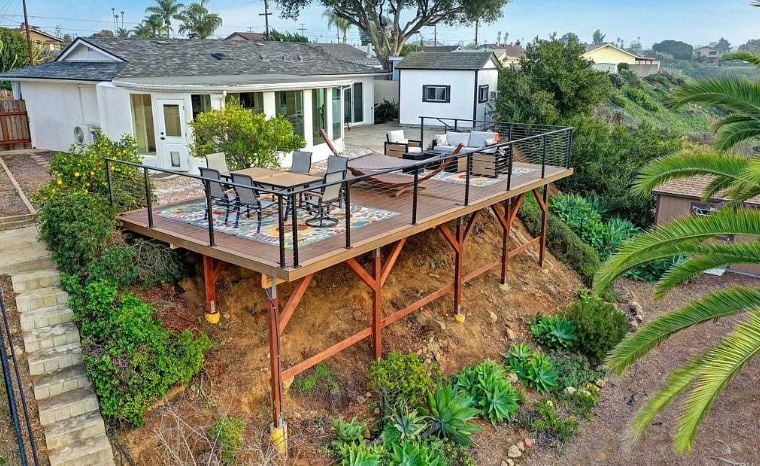
Home’s spacious wooden deck with outdoor dining, lounge seating, and a hammock overlooking a hillside.
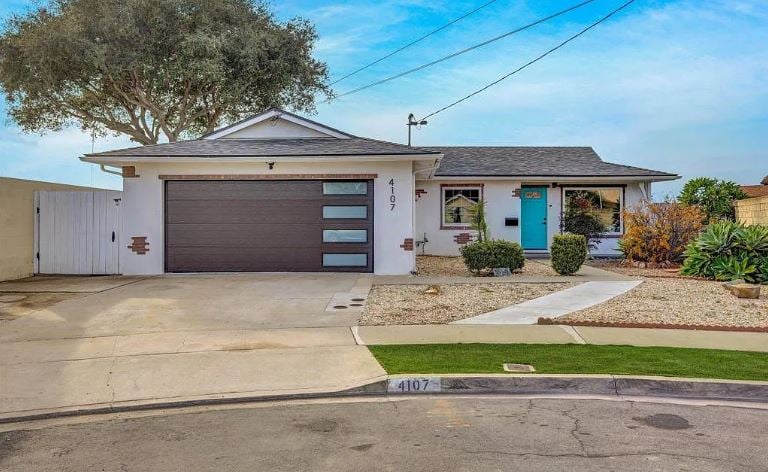
Single-story home with a wide dark garage door, turquoise front door, and drought-tolerant landscaping.
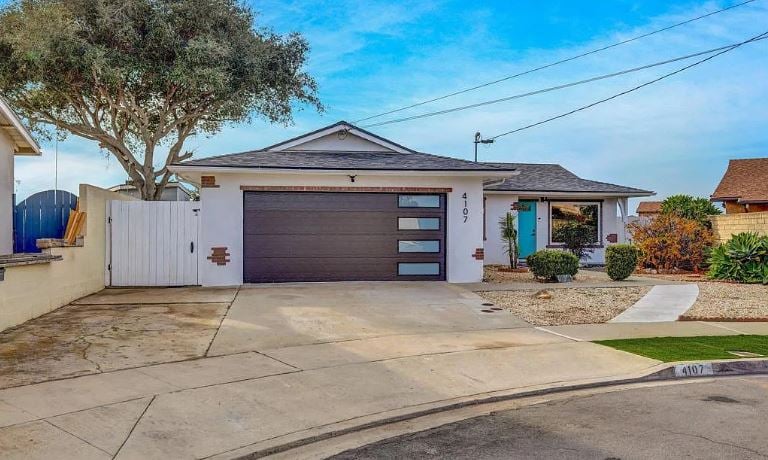
Single-story home with a wide dark garage door, concrete driveway, and low-water landscaping.
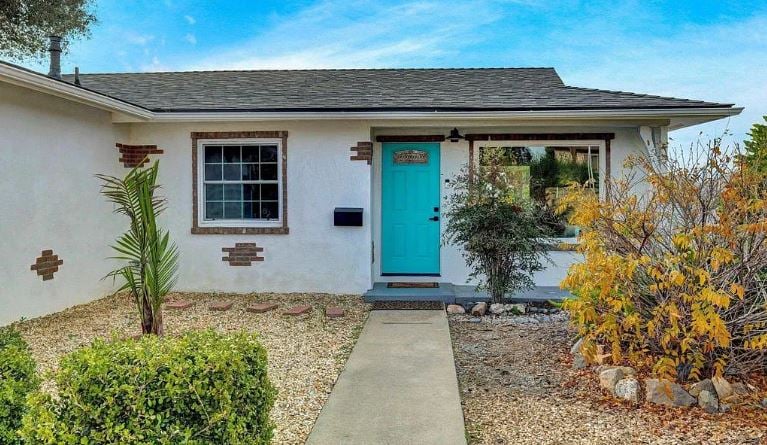
Single-story stucco house with a turquoise front door and gravel landscaping.
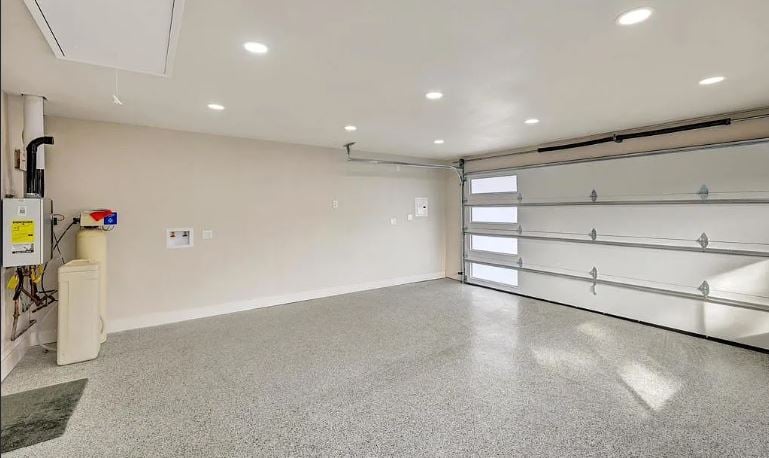
Empty garage with a speckled epoxy floor and white sectional door.
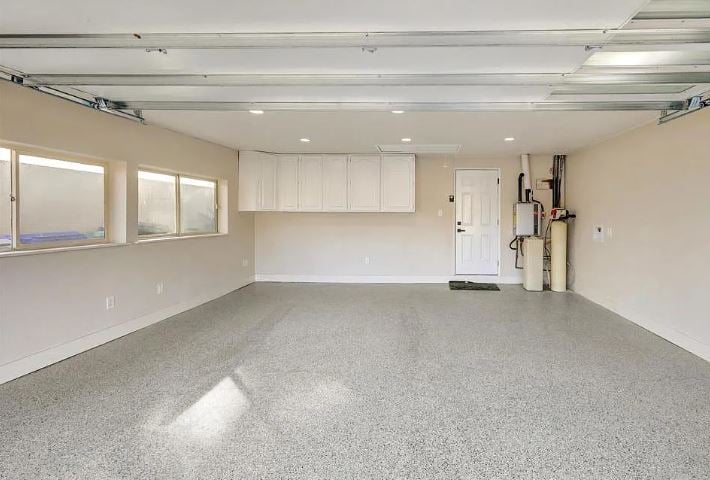
Empty garage with a speckled gray floor, wall windows, and white storage cabinets.
Living room with gray sectional sofa, ceiling fan, and wood floors opening to a dining area.
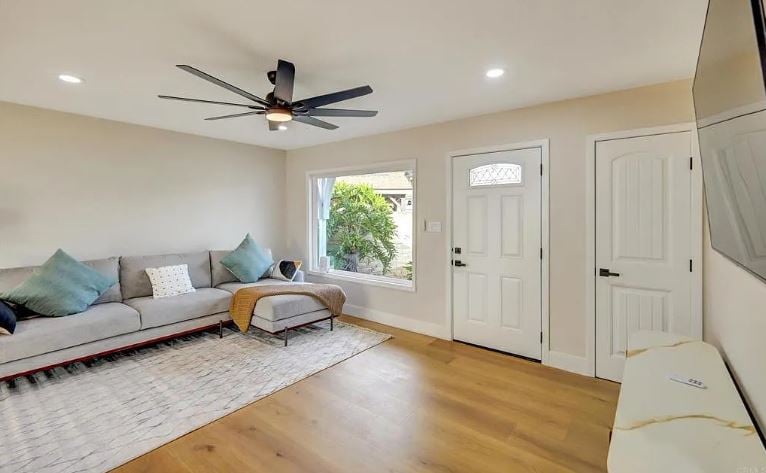
Living room with a gray sectional, light wood floors, ceiling fan, and window beside the entry doors.
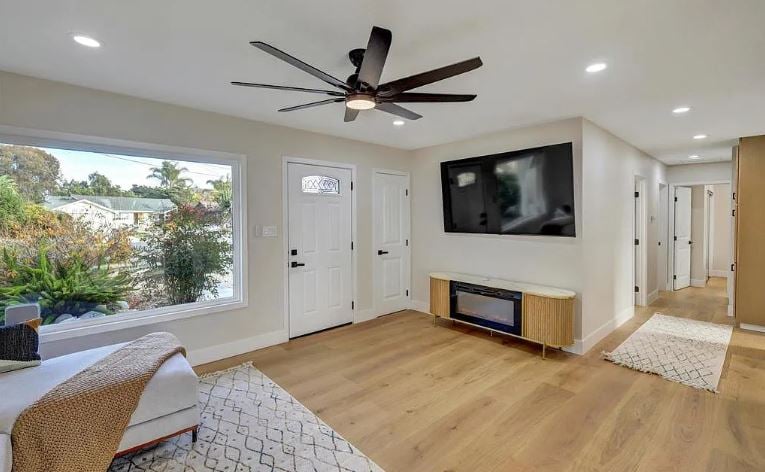
Living room with light wood floors, a large garden-view window, and a wall-mounted television.
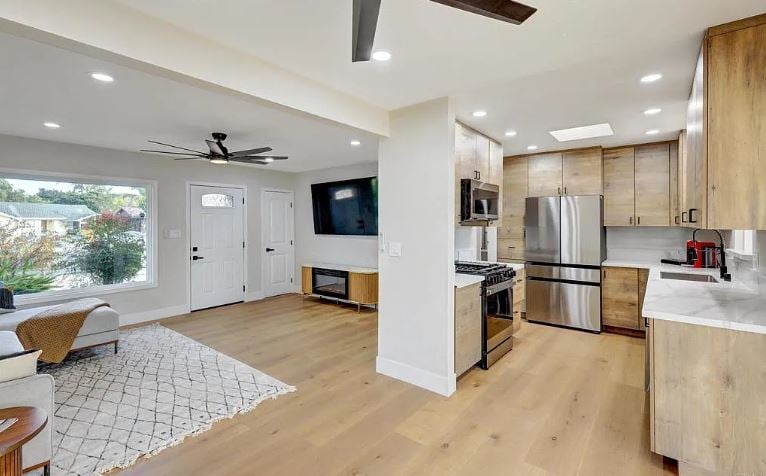
Open-plan living room and kitchen with pale wood cabinets, stainless steel appliances, and a patterned rug.
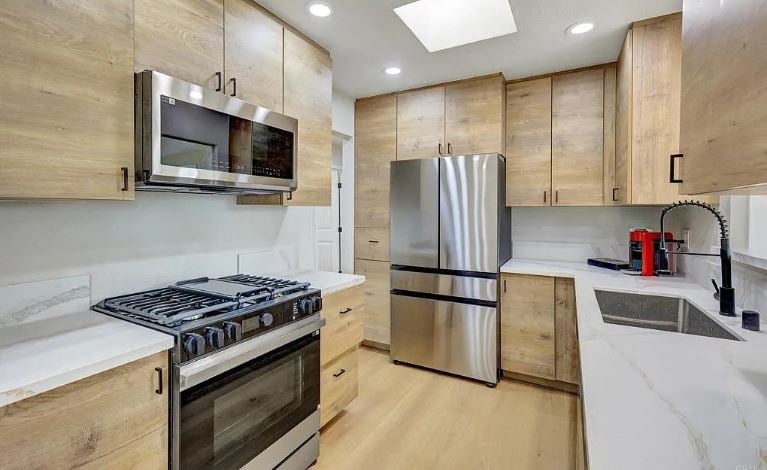
Kitchen with light wood cabinets, stainless steel appliances, and a gas range.
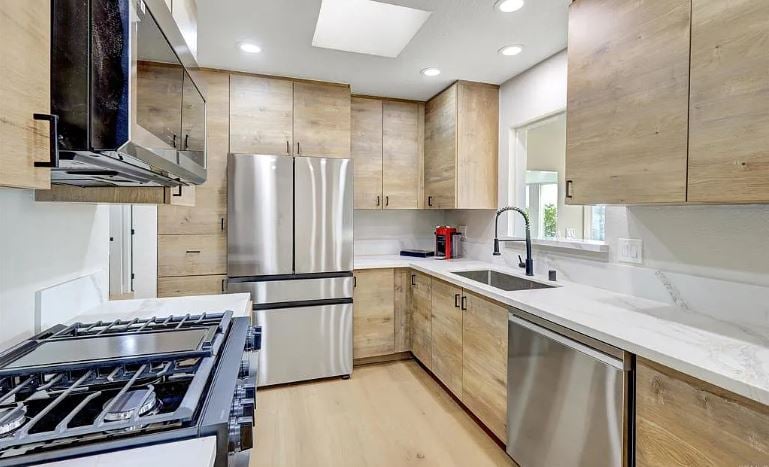
Kitchen with light wood cabinets, white counters, stainless-steel appliances, and a gas range.
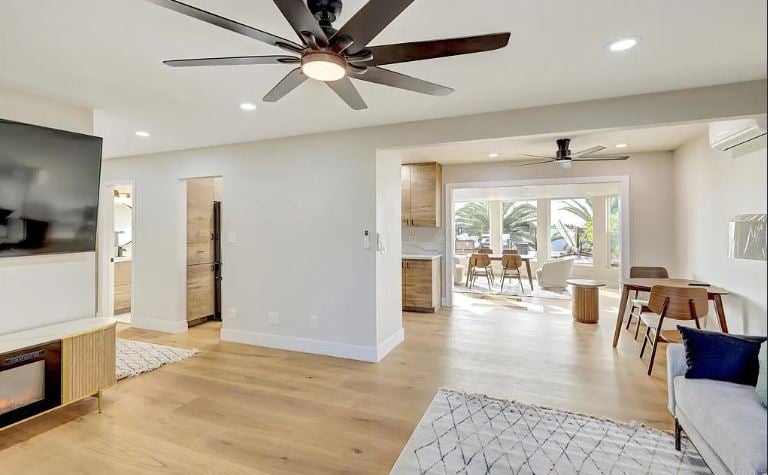
Open-plan living and dining room with light wood floors, ceiling fan, and palm views through large windows.
Bathroom with marble vanity, round mirror, and tub beneath a frosted window.
Bedroom with a dark wood bed, hardwood floors, ceiling fan, and sliding glass doors to a patio.
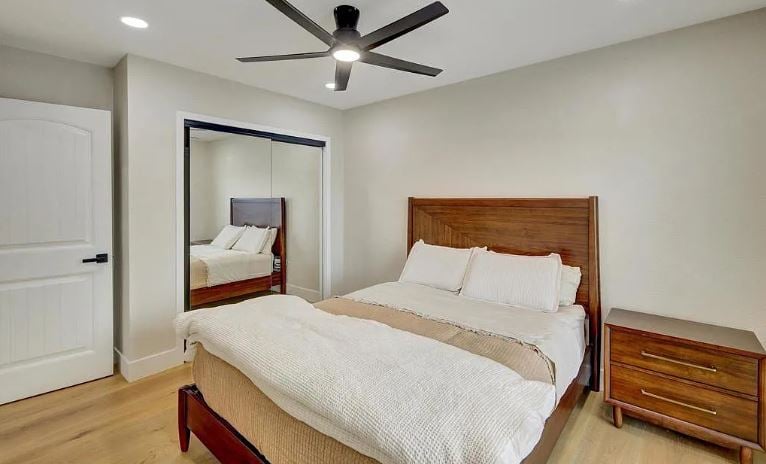
Bedroom with white bedding, a wooden headboard and nightstand, mirrored closet doors, and a ceiling fan.
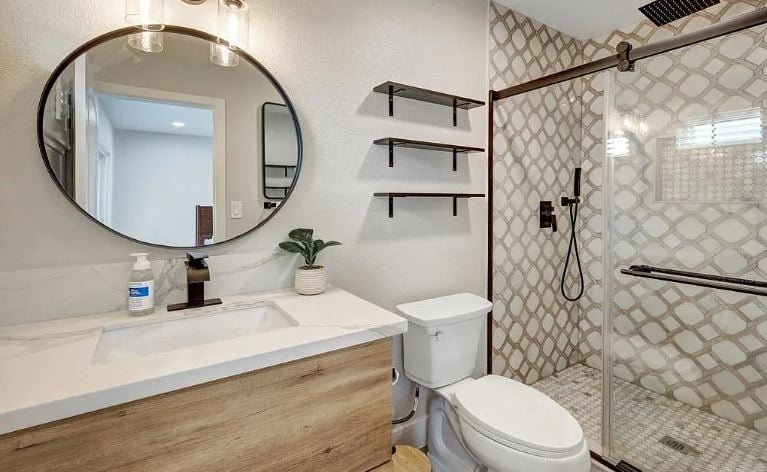
Bathroom with a wood-front vanity and glass-enclosed patterned-tile shower.
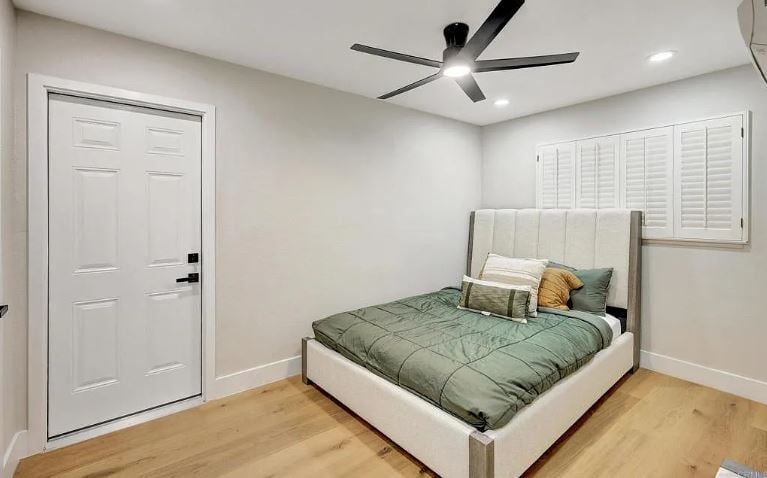
Bedroom with a green-quilted bed, white plantation shutters, black ceiling fan, and light wood flooring.
Bedroom with a green quilted bed, shuttered window, ceiling fan, and wall-mounted air conditioner.
Dining area with a wooden table, white accent chair, and tall windows overlooking a patio.
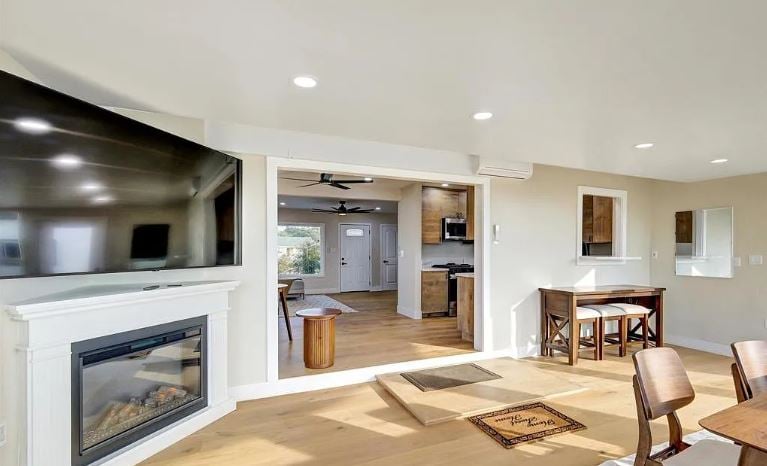
Open-plan living and dining area with a fireplace, large television, and kitchen beyond.
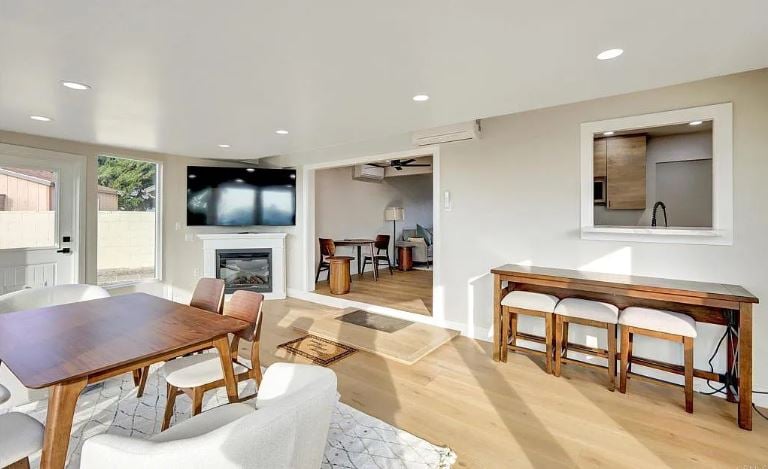
Open-plan dining and living area with a wood table, fireplace, TV, and kitchen pass-through.
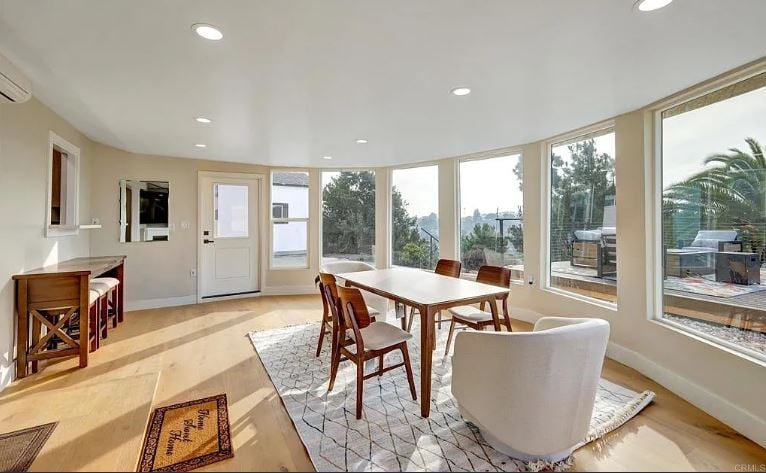
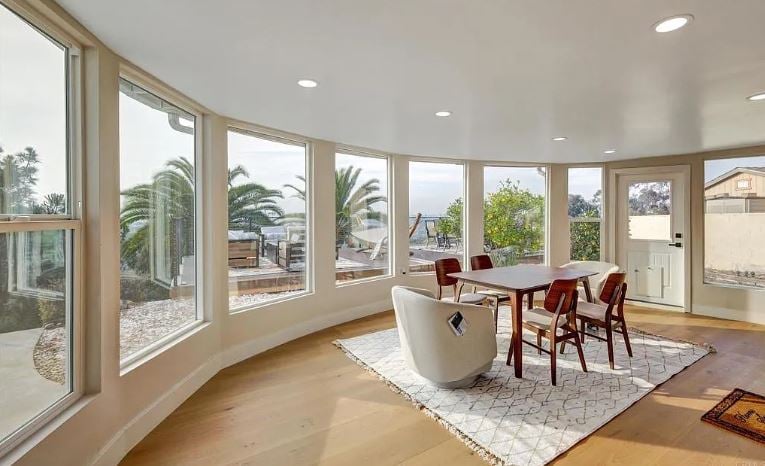
Bright dining area with curved windows, a wooden table, and palm trees outside.
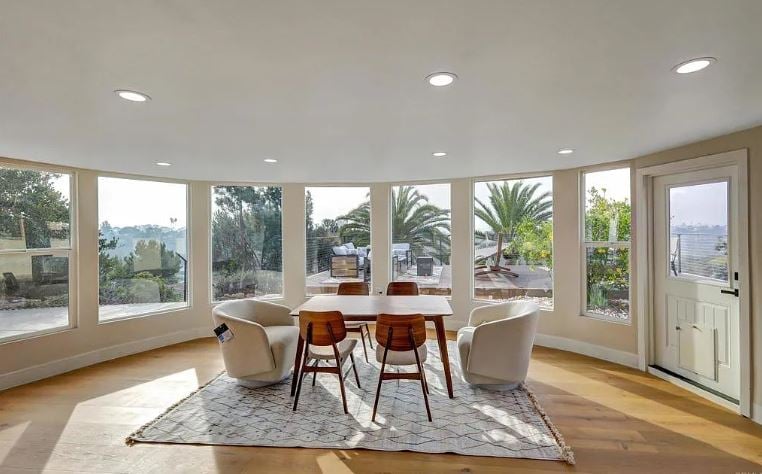
Dining area with a table and chairs, large windows, and a view of palm trees and water.
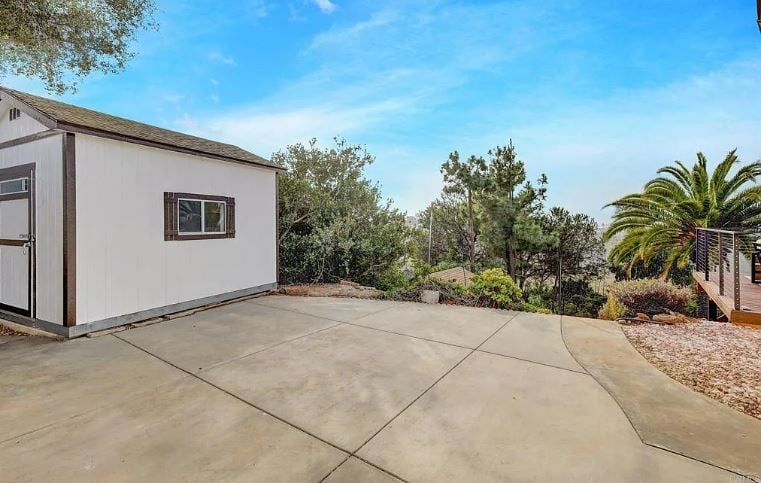
Concrete patio beside a white outbuilding, bordered by trees and a raised deck.
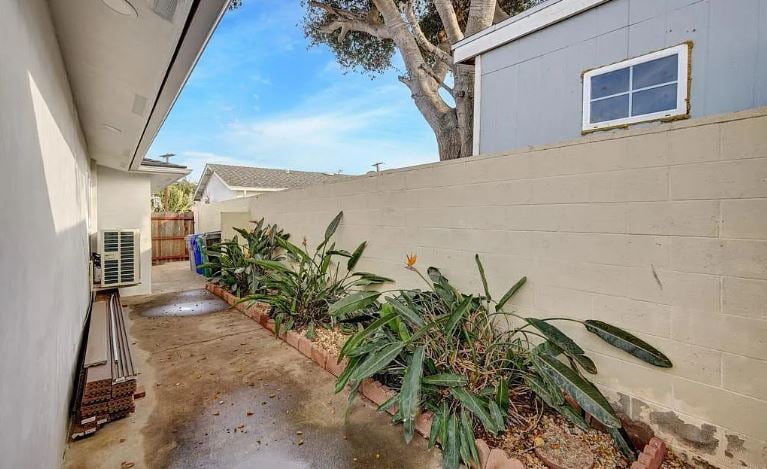
Side patio with tropical planting along a high beige privacy wall.
Light-colored outbuilding with a dark-trimmed barn-style door beside a concrete driveway.
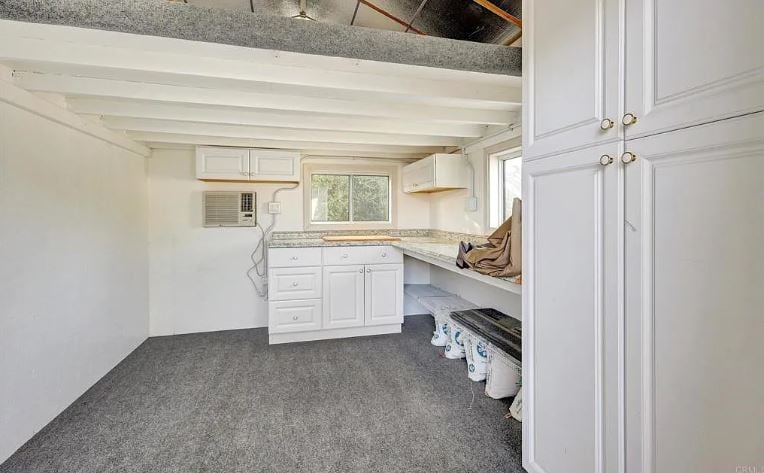
Small carpeted kitchen with white cabinets, a window air conditioner, and exposed ceiling beams.
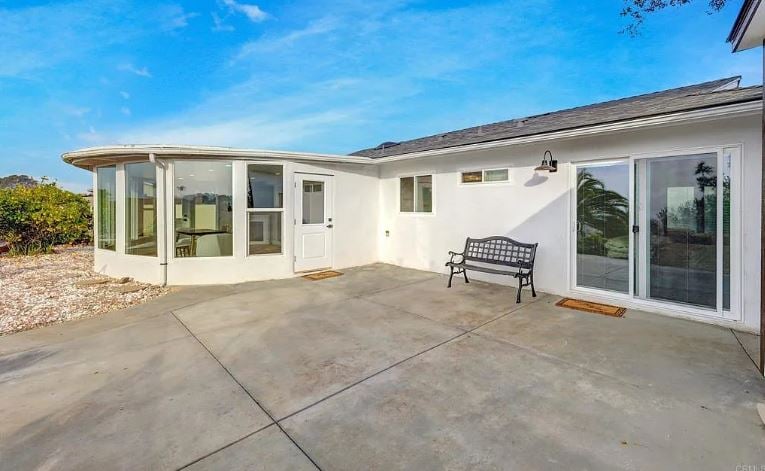
White home’s rear patio with broad concrete paving, sliding glass doors, and a metal bench.
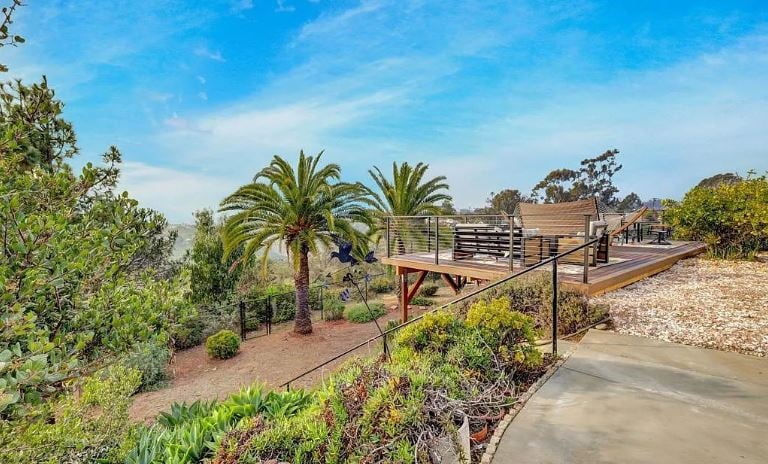
Raised backyard deck with outdoor seating, palm trees, and landscaped garden beds.
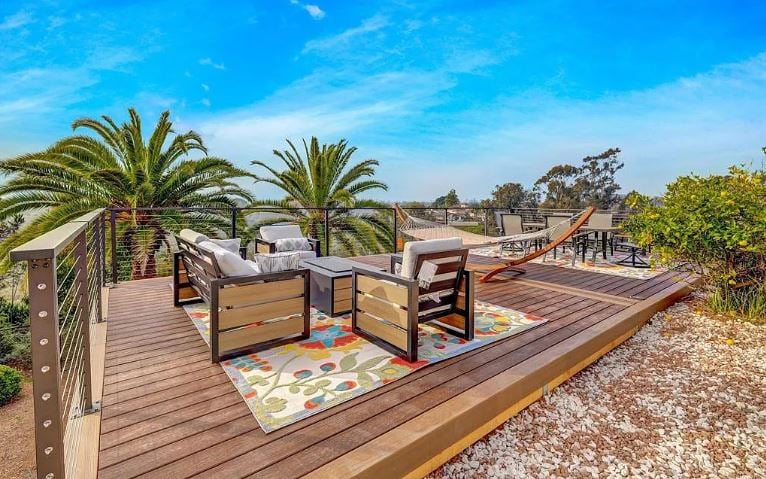
Outdoor deck with cushioned seating, a colorful rug, and a hammock beside palm trees.
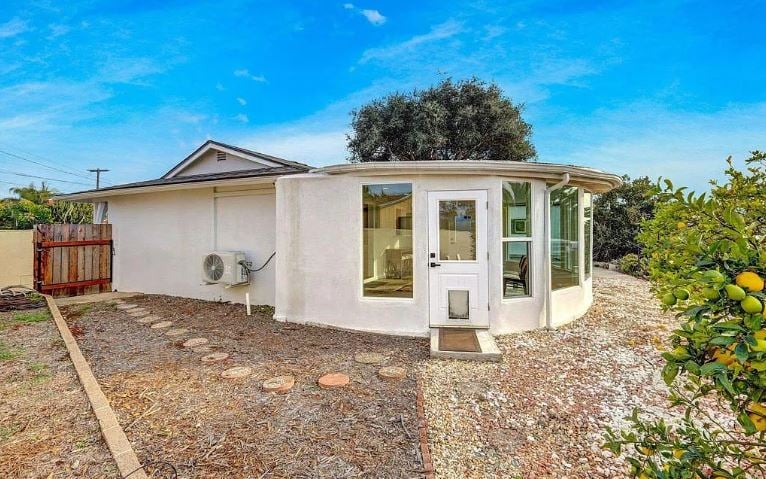
Rear of a single-story home with a rounded, windowed addition and white gravel landscaping.
Furnished wooden deck with patio seating and a hammock overlooking a leafy hillside.
Furnished deck with outdoor dining and lounge areas overlooking distant hills.
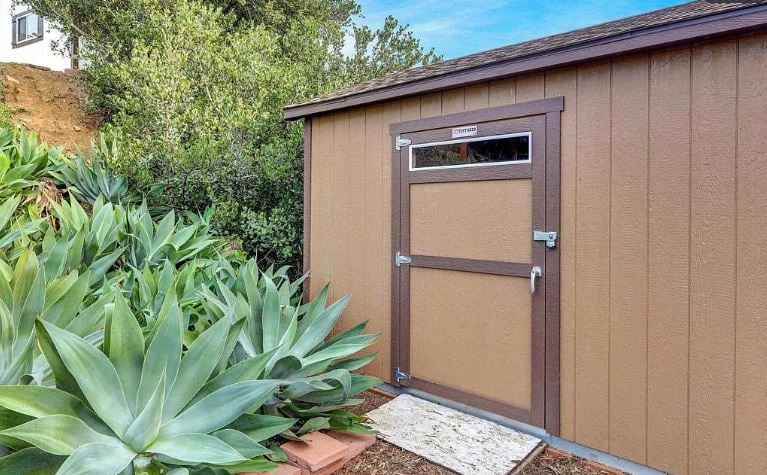
Brown storage shed beside large blue-green succulents.
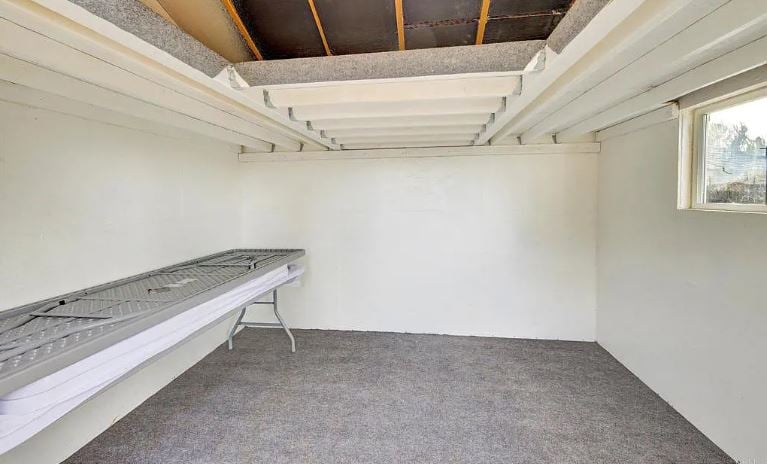
Garage with gray carpet, overhead door hardware, and a metal folding workbench.
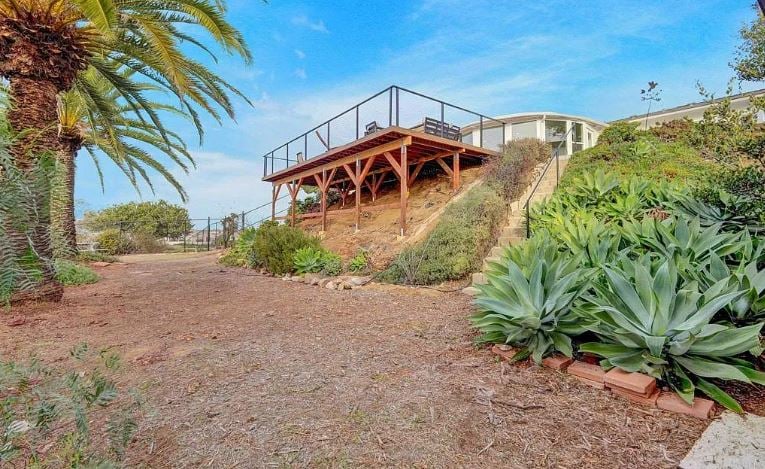
Sloped landscaped yard with a raised wooden deck, agave plants, and a palm tree.
Raised wooden deck with black railings and outdoor dining furniture beside a house.
SEE ALL PHOTOS
Home’s spacious wooden deck with outdoor dining, lounge seating, and a hammock overlooking a hillside.
Single-story home with a wide dark garage door, turquoise front door, and drought-tolerant landscaping.
Single-story home with a wide dark garage door, concrete driveway, and low-water landscaping.
Single-story stucco house with a turquoise front door and gravel landscaping.
Empty garage with a speckled epoxy floor and white sectional door.
Empty garage with a speckled gray floor, wall windows, and white storage cabinets.
Living room with gray sectional sofa, ceiling fan, and wood floors opening to a dining area.
Living room with a gray sectional, light wood floors, ceiling fan, and window beside the entry doors.
Living room with light wood floors, a large garden-view window, and a wall-mounted television.
Open-plan living room and kitchen with pale wood cabinets, stainless steel appliances, and a patterned rug.
Kitchen with light wood cabinets, stainless steel appliances, and a gas range.
Kitchen with light wood cabinets, white counters, stainless-steel appliances, and a gas range.
Open-plan living and dining room with light wood floors, ceiling fan, and palm views through large windows.
Bathroom with marble vanity, round mirror, and tub beneath a frosted window.
Bedroom with a dark wood bed, hardwood floors, ceiling fan, and sliding glass doors to a patio.
Bedroom with white bedding, a wooden headboard and nightstand, mirrored closet doors, and a ceiling fan.
Bathroom with a wood-front vanity and glass-enclosed patterned-tile shower.
Bedroom with a green-quilted bed, white plantation shutters, black ceiling fan, and light wood flooring.
Bedroom with a green quilted bed, shuttered window, ceiling fan, and wall-mounted air conditioner.
Dining area with a wooden table, white accent chair, and tall windows overlooking a patio.
Open-plan living and dining area with a fireplace, large television, and kitchen beyond.
Open-plan dining and living area with a wood table, fireplace, TV, and kitchen pass-through.
Bright dining area with curved windows, a wooden table, and palm trees outside.
Dining area with a table and chairs, large windows, and a view of palm trees and water.
Concrete patio beside a white outbuilding, bordered by trees and a raised deck.
Side patio with tropical planting along a high beige privacy wall.
Light-colored outbuilding with a dark-trimmed barn-style door beside a concrete driveway.
Small carpeted kitchen with white cabinets, a window air conditioner, and exposed ceiling beams.
White home’s rear patio with broad concrete paving, sliding glass doors, and a metal bench.
Raised backyard deck with outdoor seating, palm trees, and landscaped garden beds.
Outdoor deck with cushioned seating, a colorful rug, and a hammock beside palm trees.
Rear of a single-story home with a rounded, windowed addition and white gravel landscaping.
Furnished wooden deck with patio seating and a hammock overlooking a leafy hillside.
Furnished deck with outdoor dining and lounge areas overlooking distant hills.
Brown storage shed beside large blue-green succulents.
Garage with gray carpet, overhead door hardware, and a metal folding workbench.
Sloped landscaped yard with a raised wooden deck, agave plants, and a palm tree.
Raised wooden deck with black railings and outdoor dining furniture beside a house.
For Sale

4107 Cole Way san diego, CA 92117

4107 Cole Way , San Diego, CA 92117

$1,260,000

Features & Amenities

Area & Lot

  • Status For Sale
  • MLS® IDPTP2509157
  • NeighborhoodBay Park

Financial

  • Sales Price$1,260,000
Single-story home with a wide dark garage door, turquoise front door, and drought-tolerant landscaping.

Schedule a Showing

I would love to show you this beautiful property. Please select your preferred date and time below. I will be in touch shortly to confirm your appointment.

Schedule a Showing

I would love to show you this beautiful property. Please select your preferred date and time below. I will be in touch shortly to confirm your appointment.

Thank you for your interest in 4107 Cole Way , San Diego, CA 92117. We are reviewing your request and will be in touch shortly!

Mortgage Calculator

Estimate your monthly mortgage payment, including the principal and interest, property taxes, and HOA. Adjust the values to generate a more accurate rate.

All estimates are provided for informational purposes only. Actual amounts may vary.
$0,000 Your Payment 20 15 65
$0,000 Your Payment

Bay Park

Explore

Your Success Starts Here

Whether buying, selling, or investing, let’s work together to achieve the best results in San Diego real estate.

Follow Me on Instagram