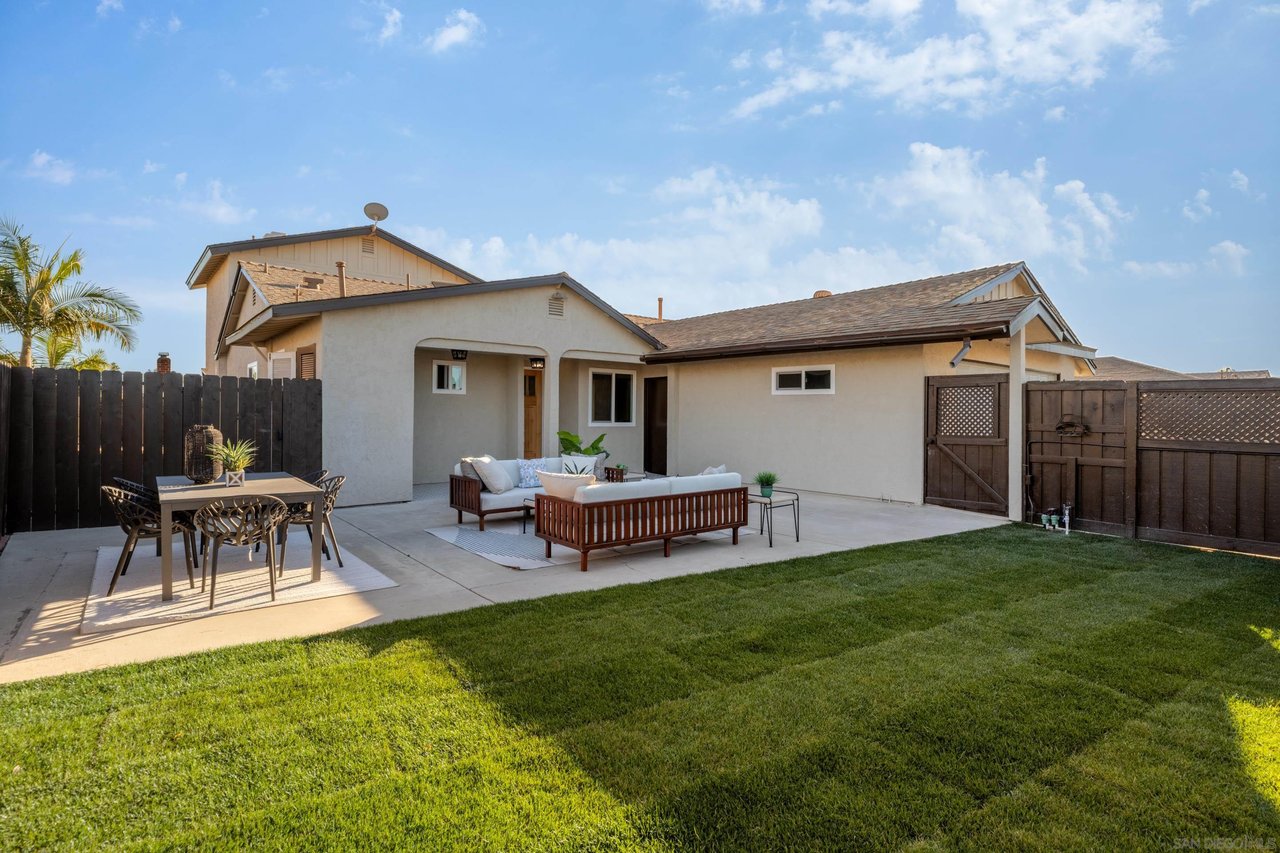
Home's backyard with a lawn, fenced patio, dining set, and outdoor lounge seating.
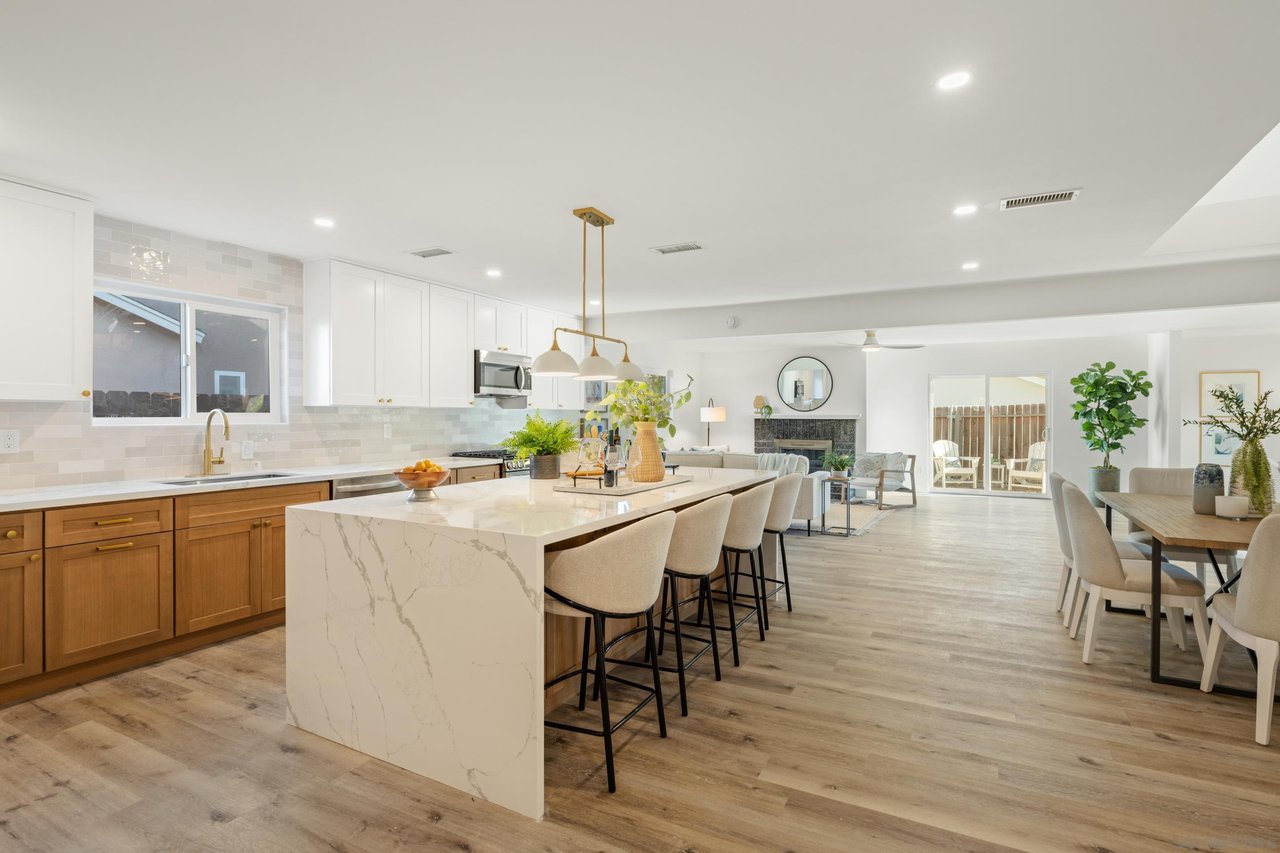
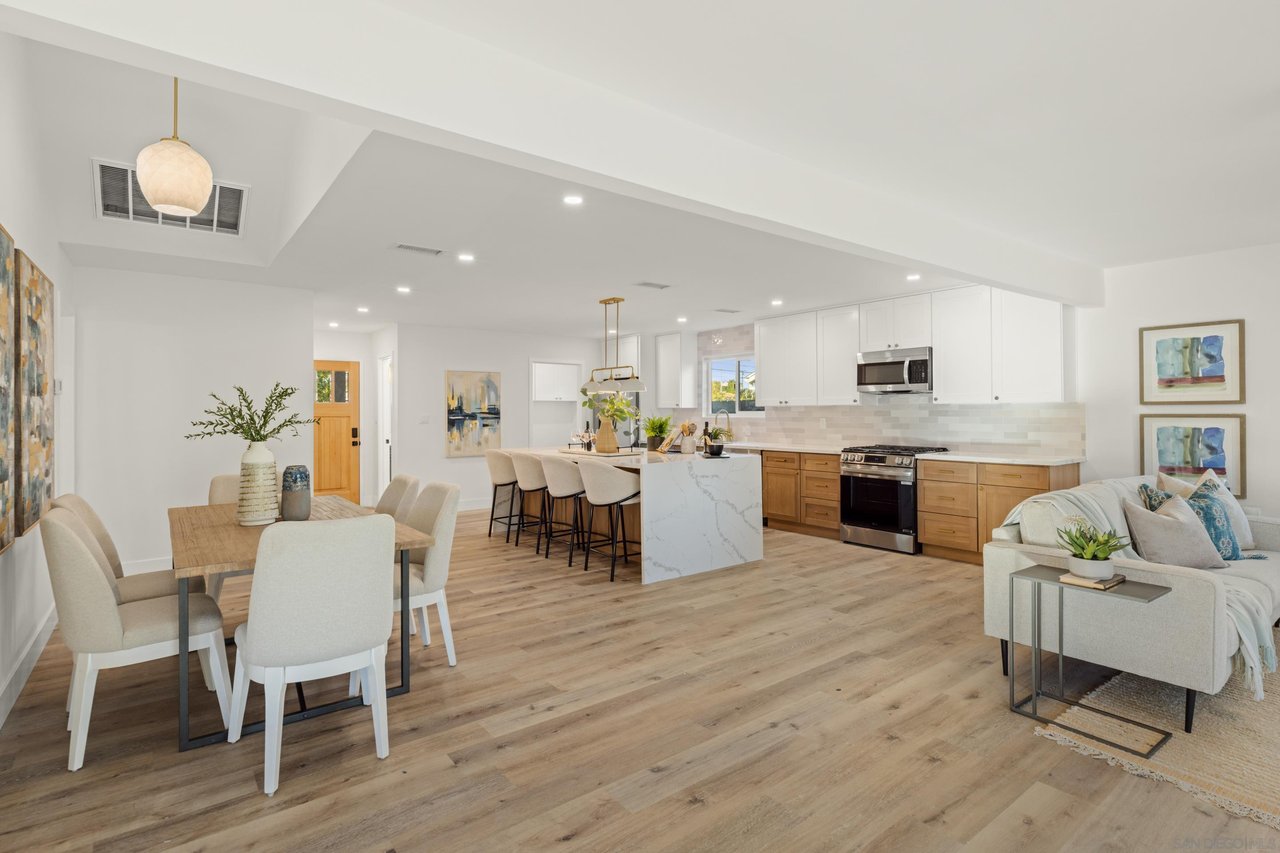
Open-plan kitchen with a large marble island, warm wood cabinetry, and adjoining living and dining areas.
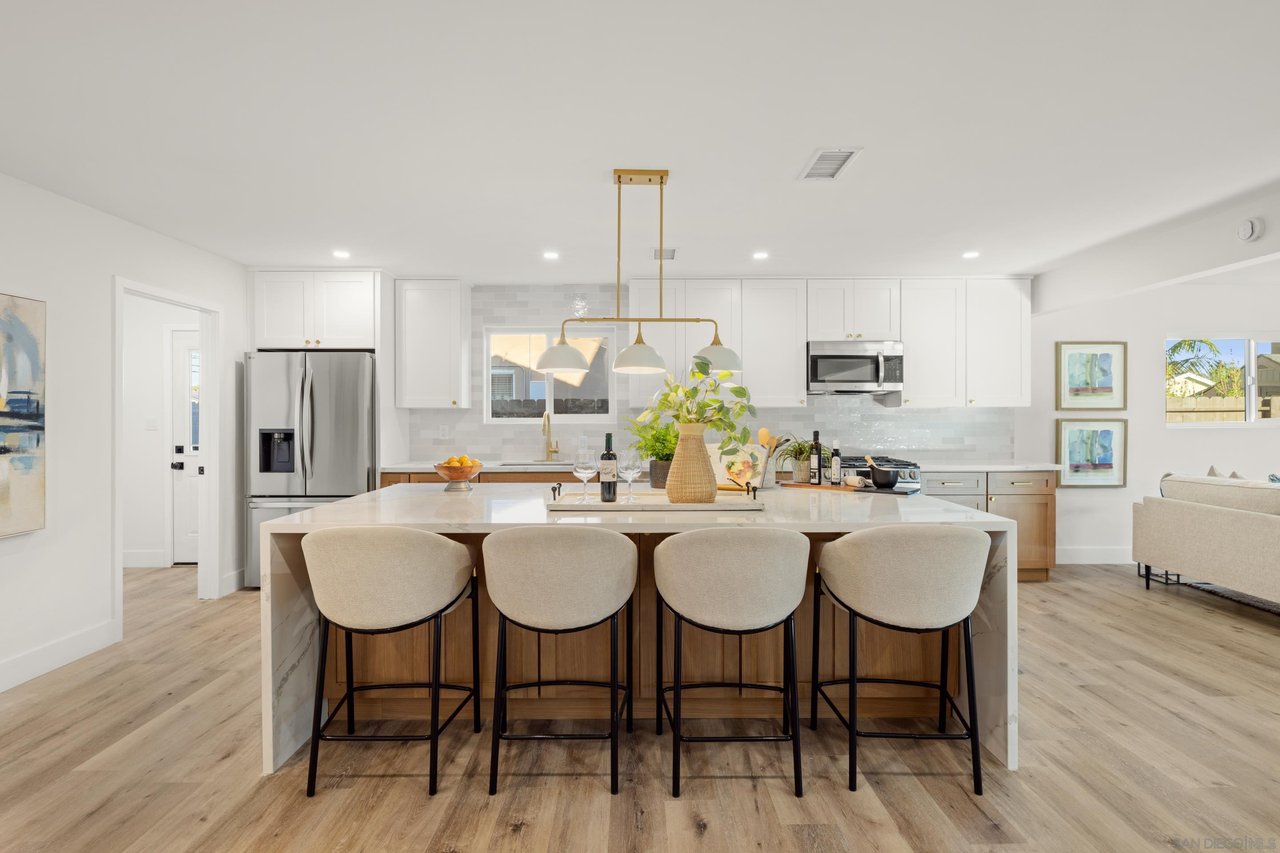
Open-plan kitchen with a large island, four bar stools, and white cabinets.
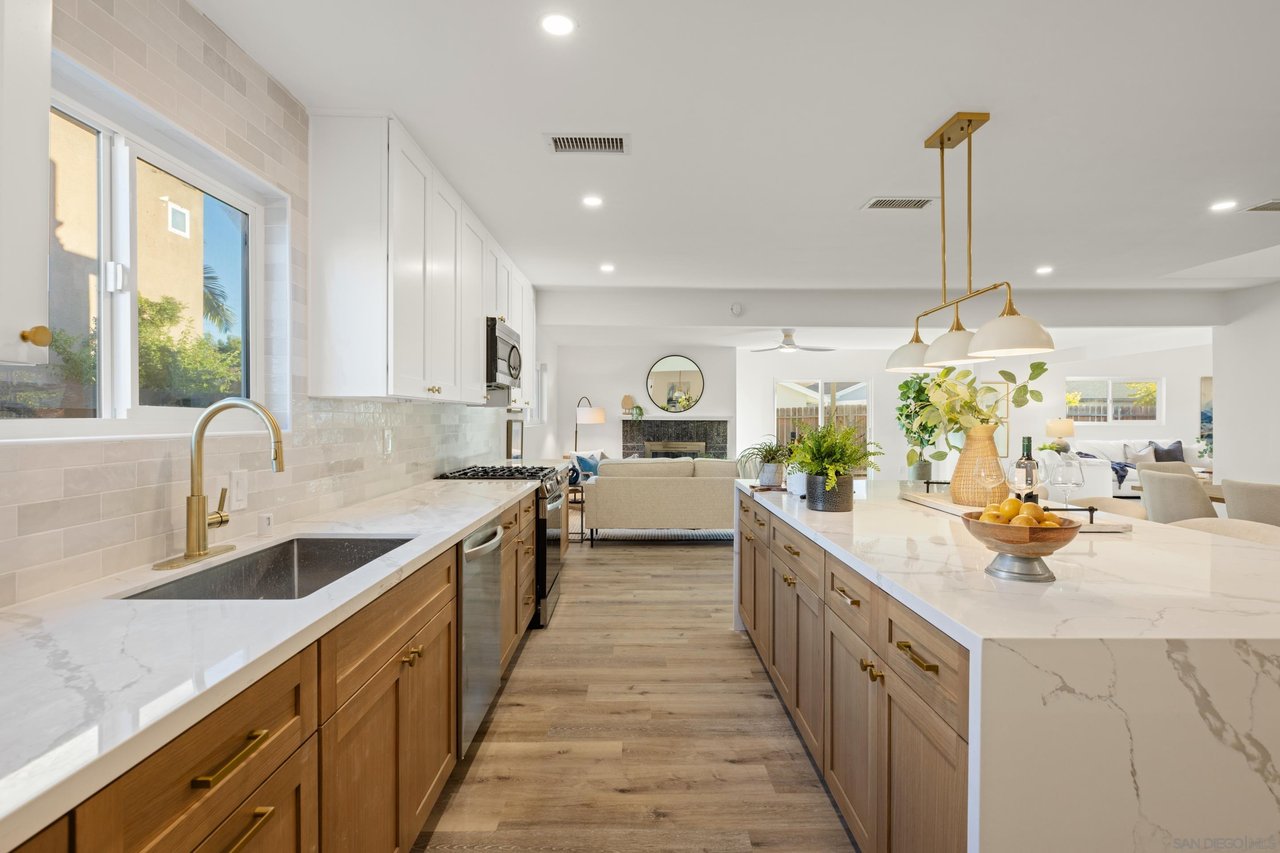
Bright remodeled kitchen with a large island, warm wood cabinets, and brass pendant lights.
Open-plan kitchen, dining, and living area with a marble island and light wood floors.
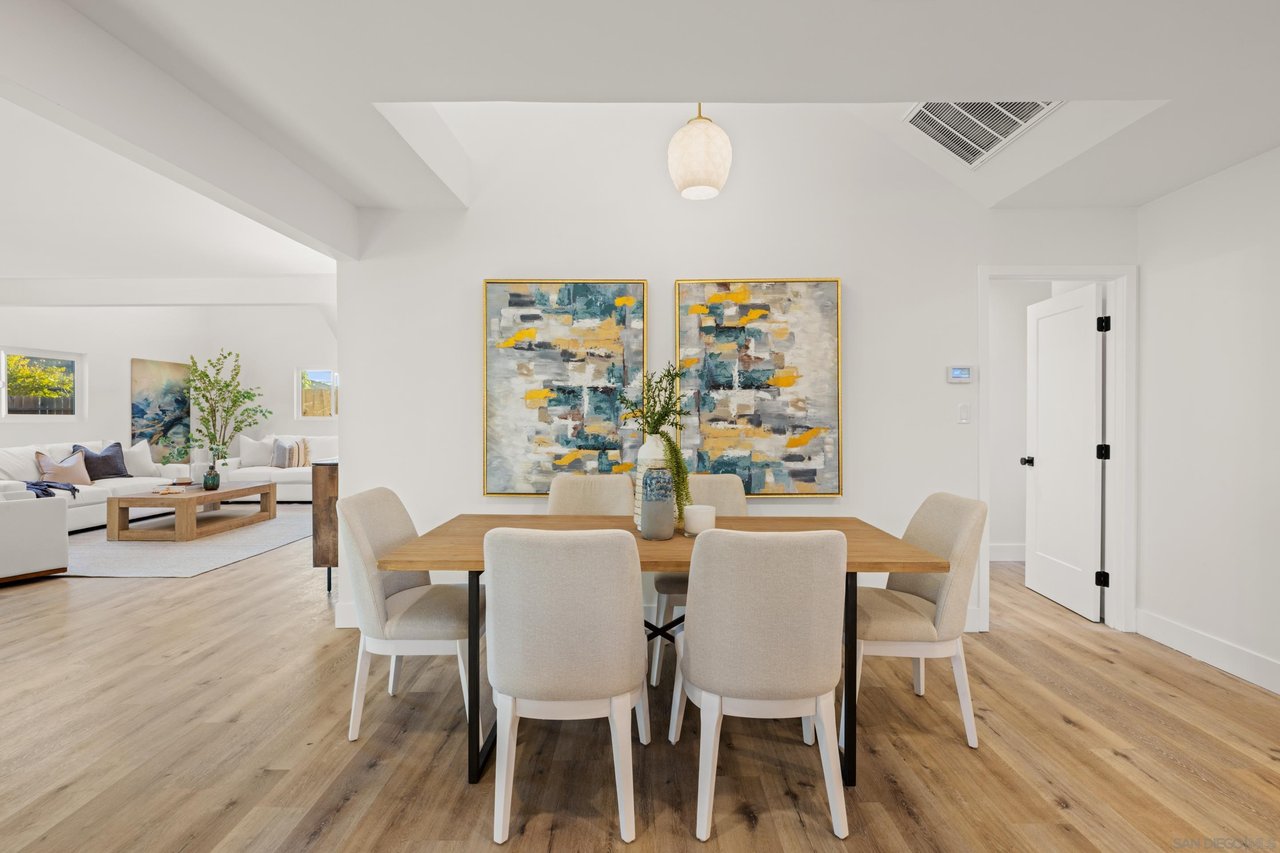
Staged dining room with a wooden table, upholstered chairs, and colorful abstract paintings.
Open-plan dining room and kitchen with abstract art, a marble-look island, and light wood flooring.
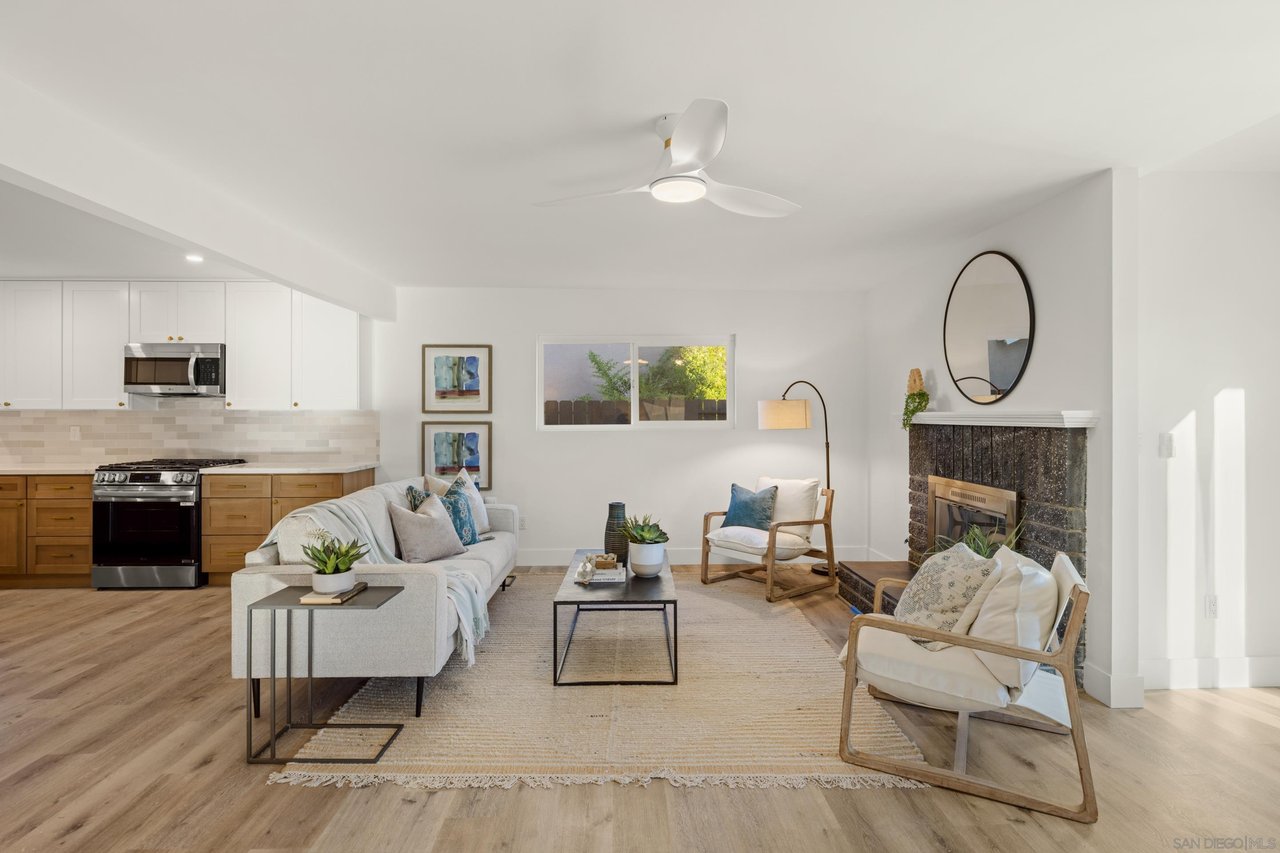
Staged living room with a stone fireplace, neutral seating, and an open kitchen.
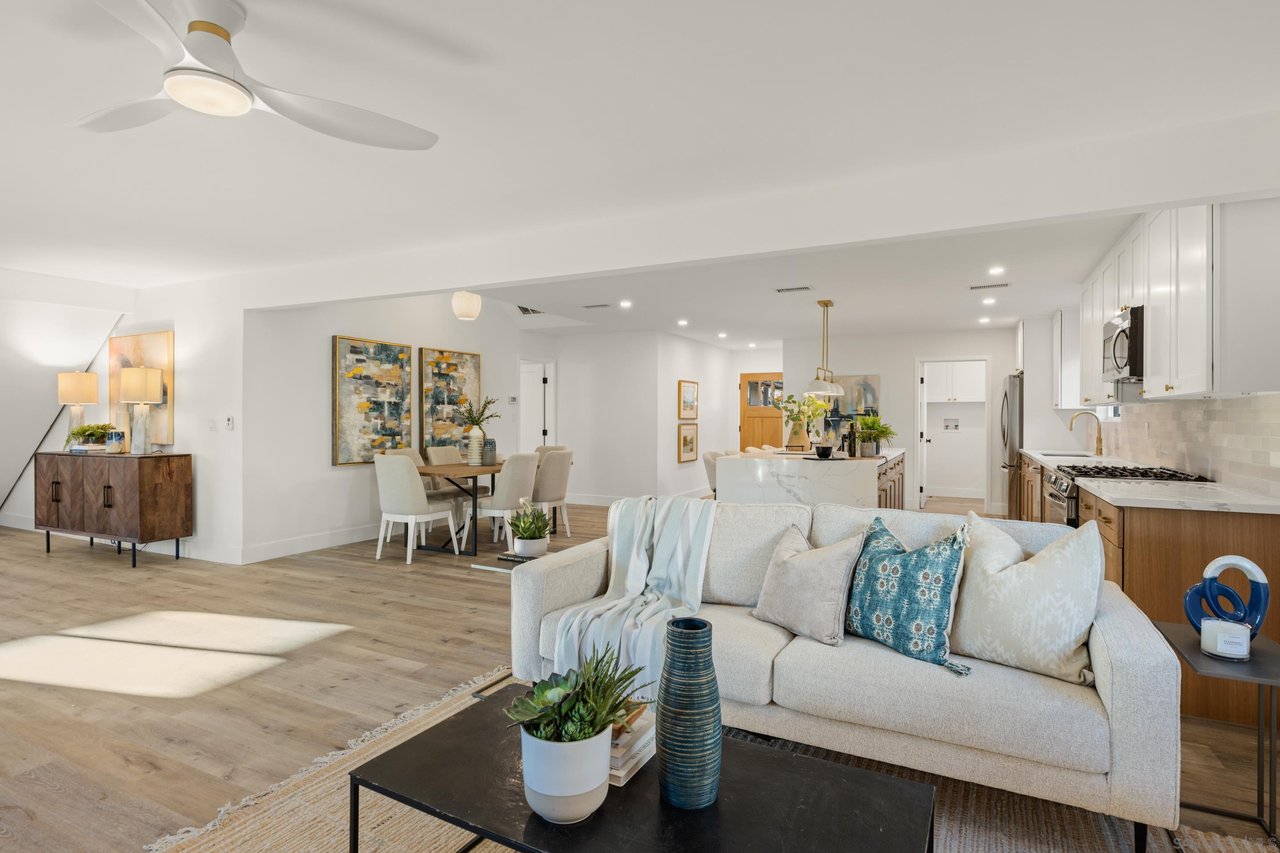
Open-plan living room with a white sofa facing a dining area and bright kitchen.
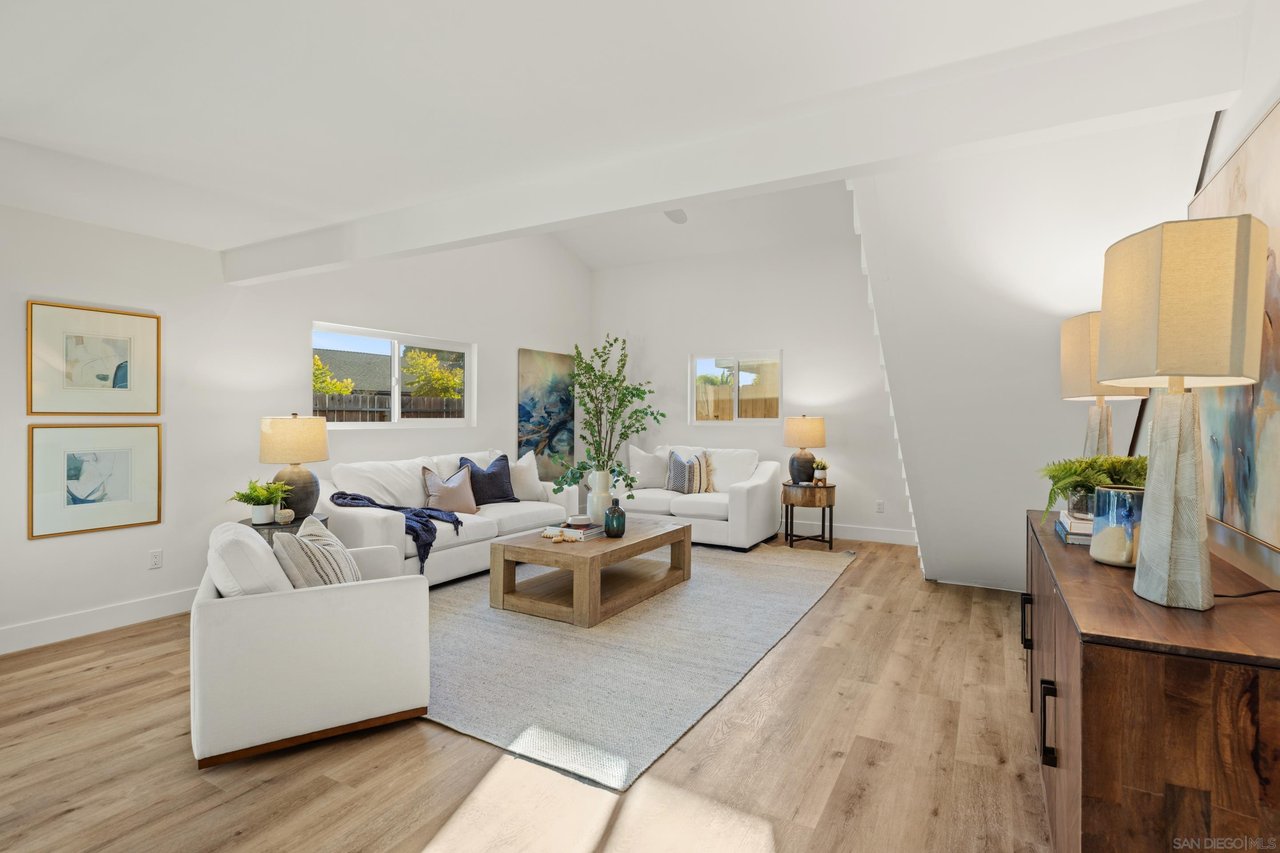
Staged living room with white sofas, a wood coffee table, and a sloped ceiling.
Staged living room with white sofas, a wood coffee table, and an adjoining sitting area.
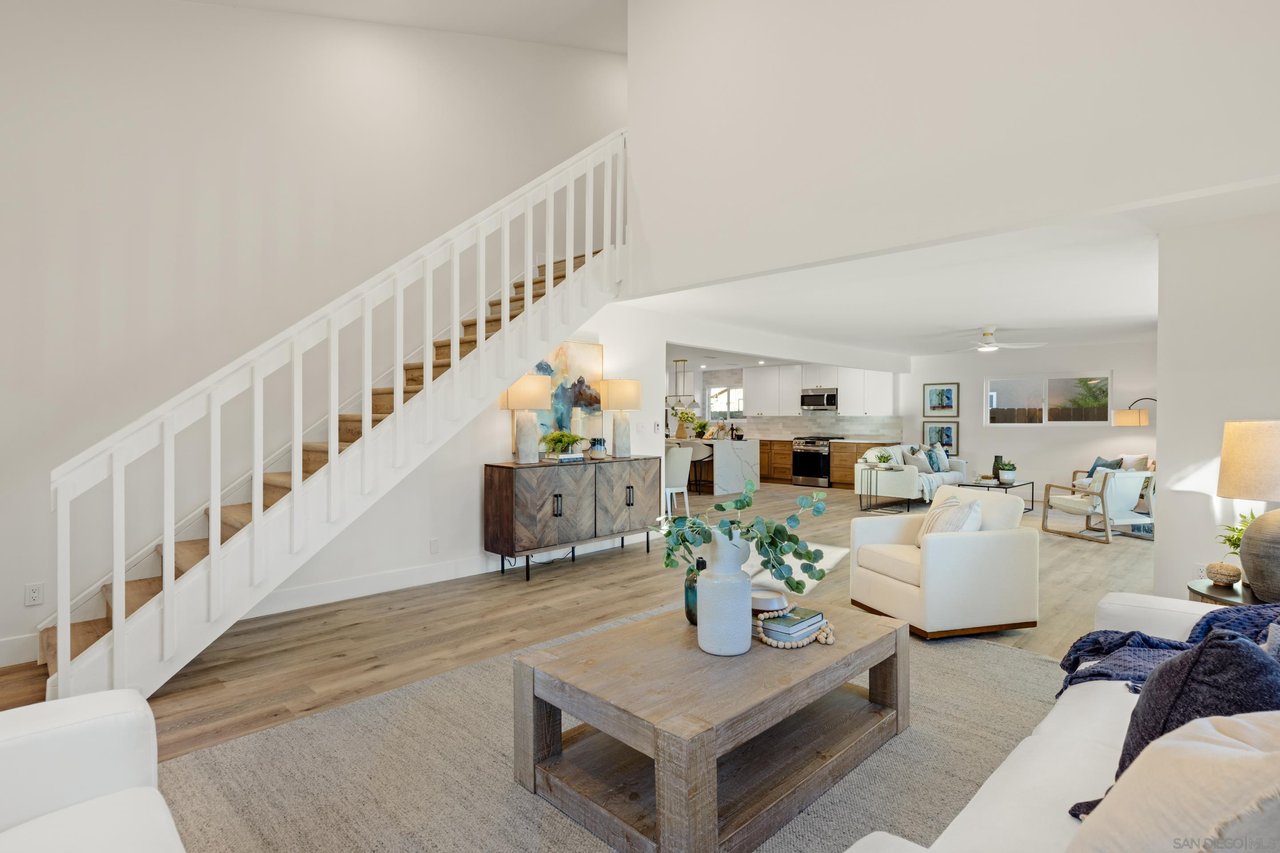
Open-plan living room with a white staircase, wood floors, and kitchen beyond.
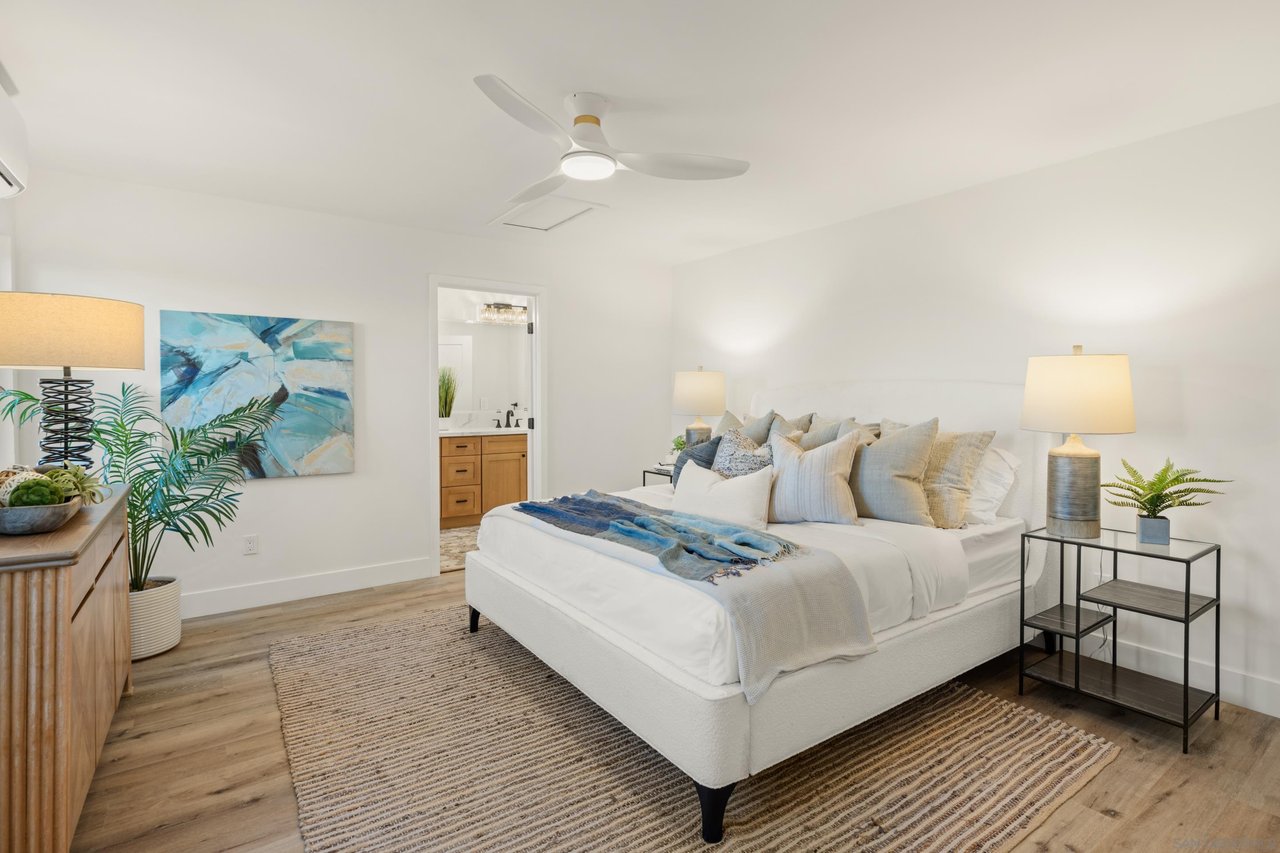
Staged bedroom with a white bed, blue throw, striped rug, and ceiling fan.
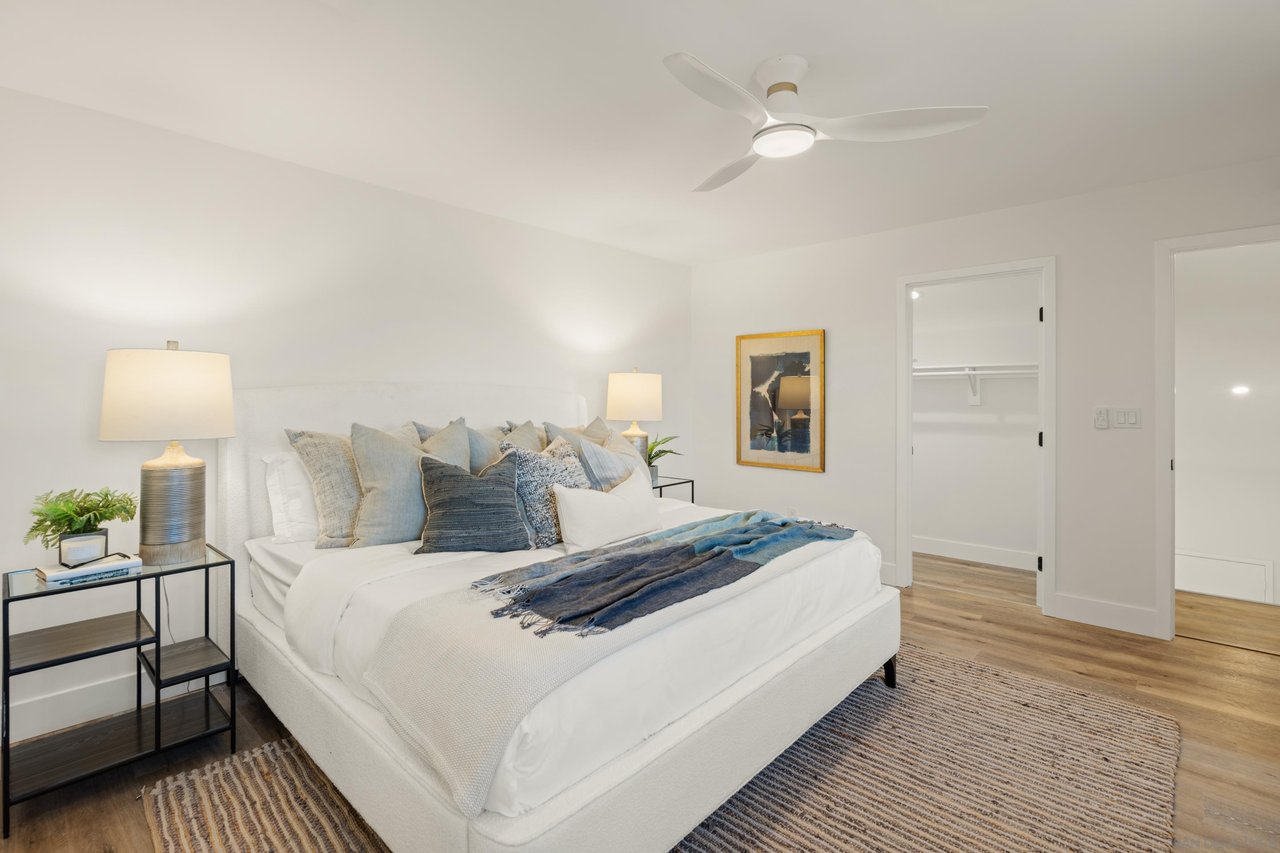
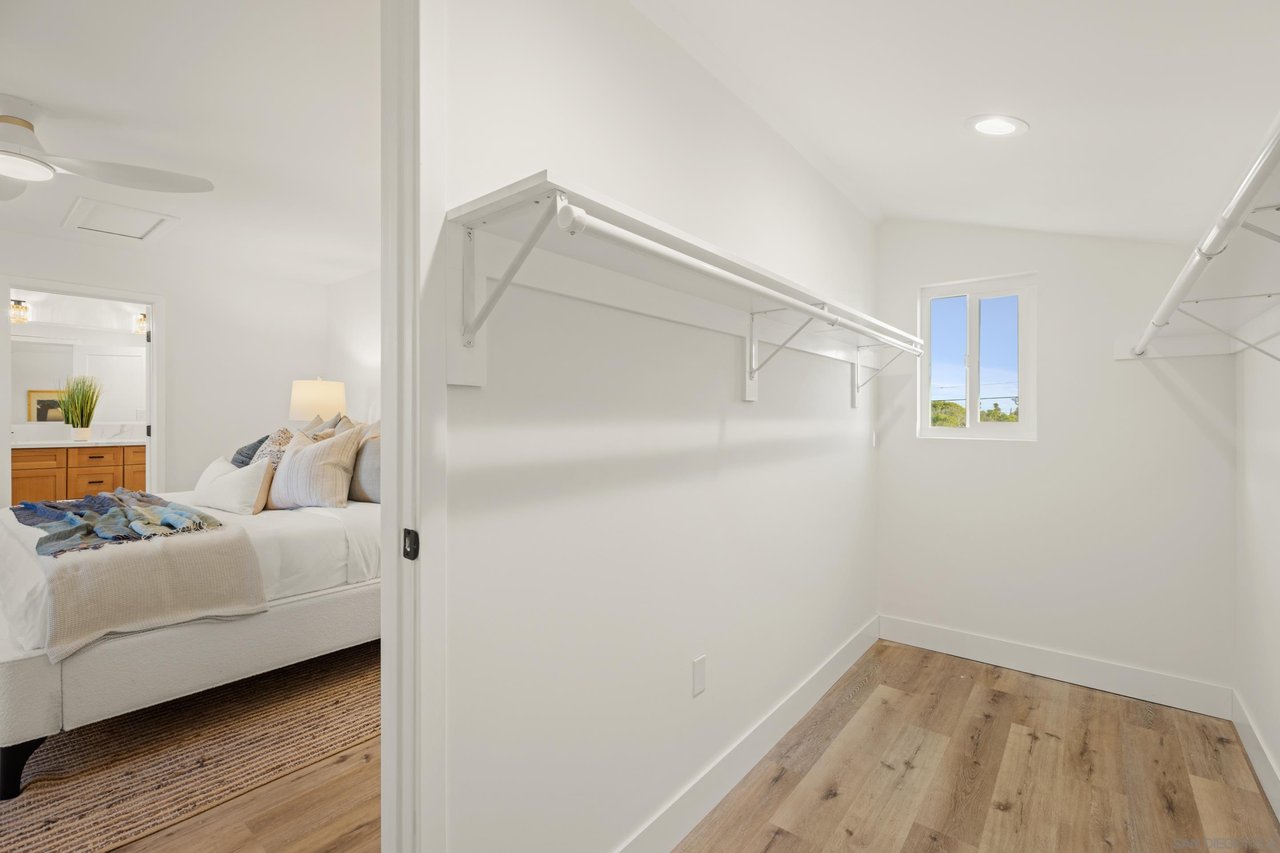
Staged bedroom with a white bed, layered blue pillows, a ceiling fan, and an open closet.
Walk-in closet with open white shelves, wood-look flooring, and a window beside the bedroom.
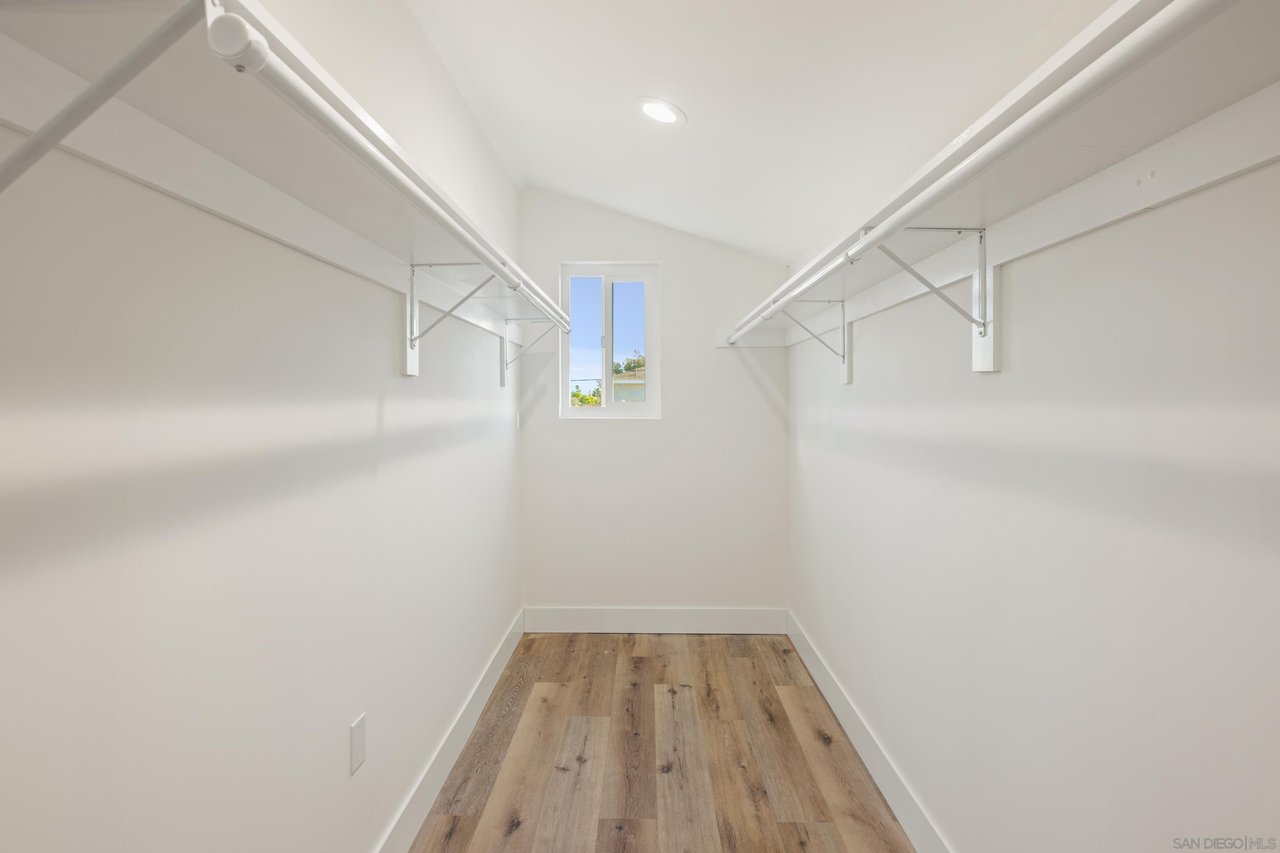
Walk-in closet with built-in shelving on both sides, a small window, and wood-look flooring.
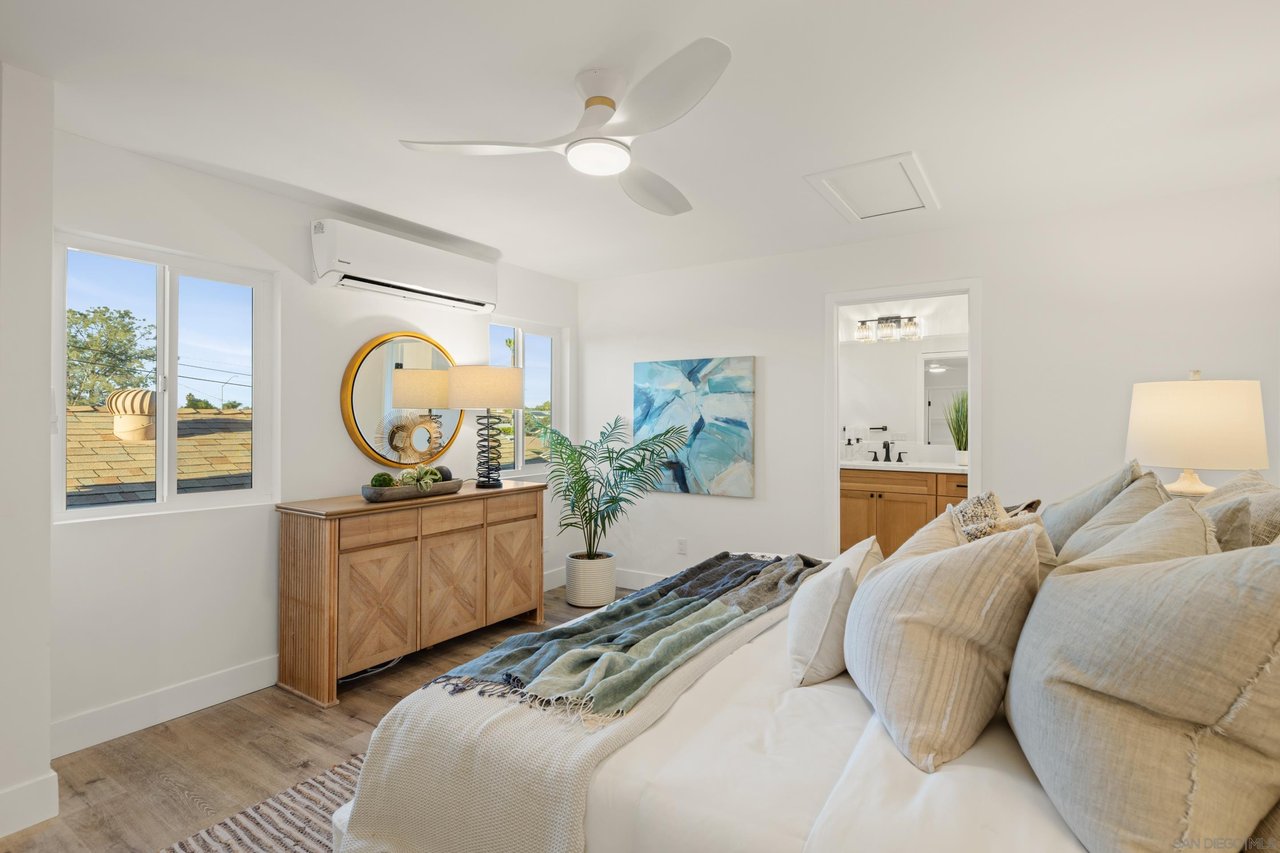
Staged bedroom with a large bed, wooden dresser, round mirror, and wall-mounted air conditioner.
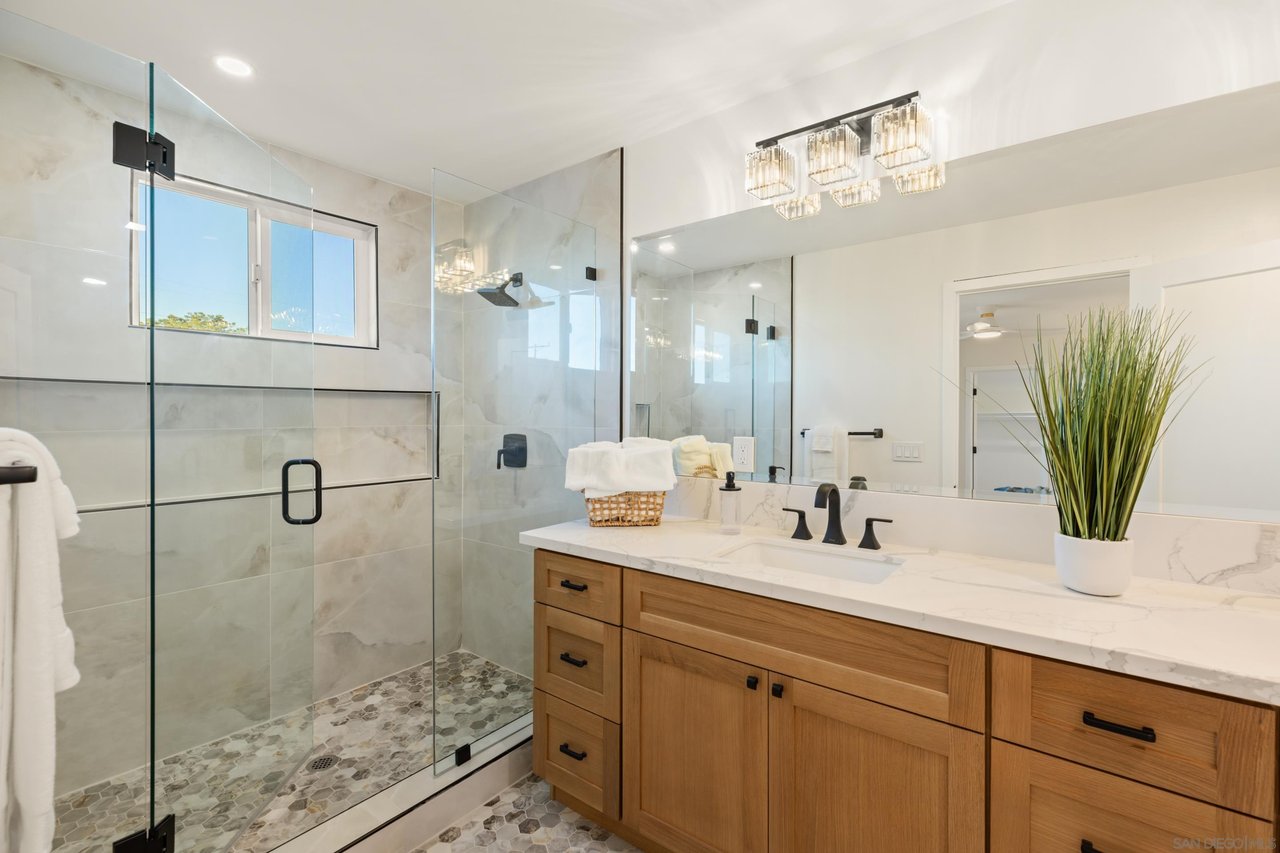
Renovated bathroom with a glass walk-in shower, pebble floor, and wood vanity.
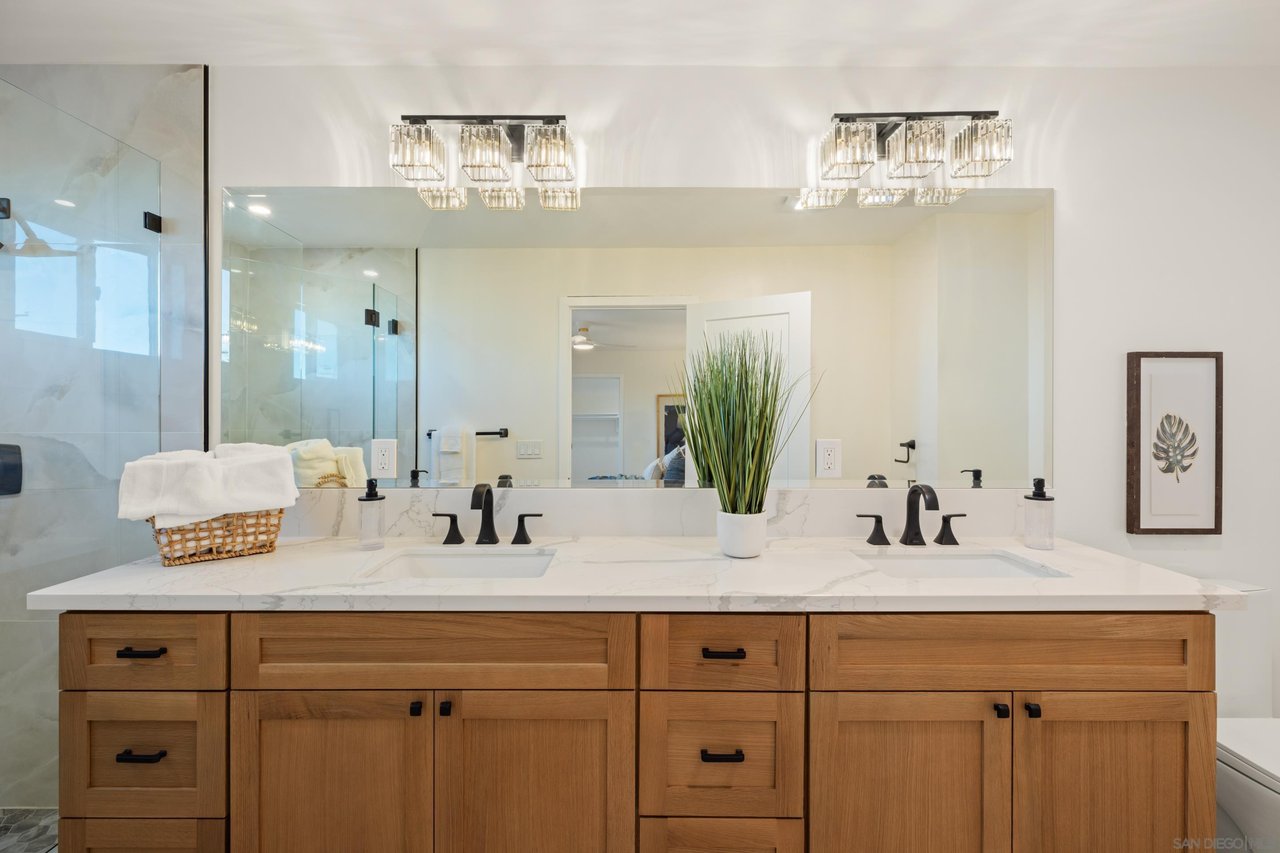
Bathroom with a double-sink wood vanity, marble countertop, large mirror, and glass-enclosed shower.
Bathroom with a dark green vanity, gold fixtures, and two framed abstract artworks.
Bathroom with a tiled tub and shower beside a marble-look vanity and large mirror.
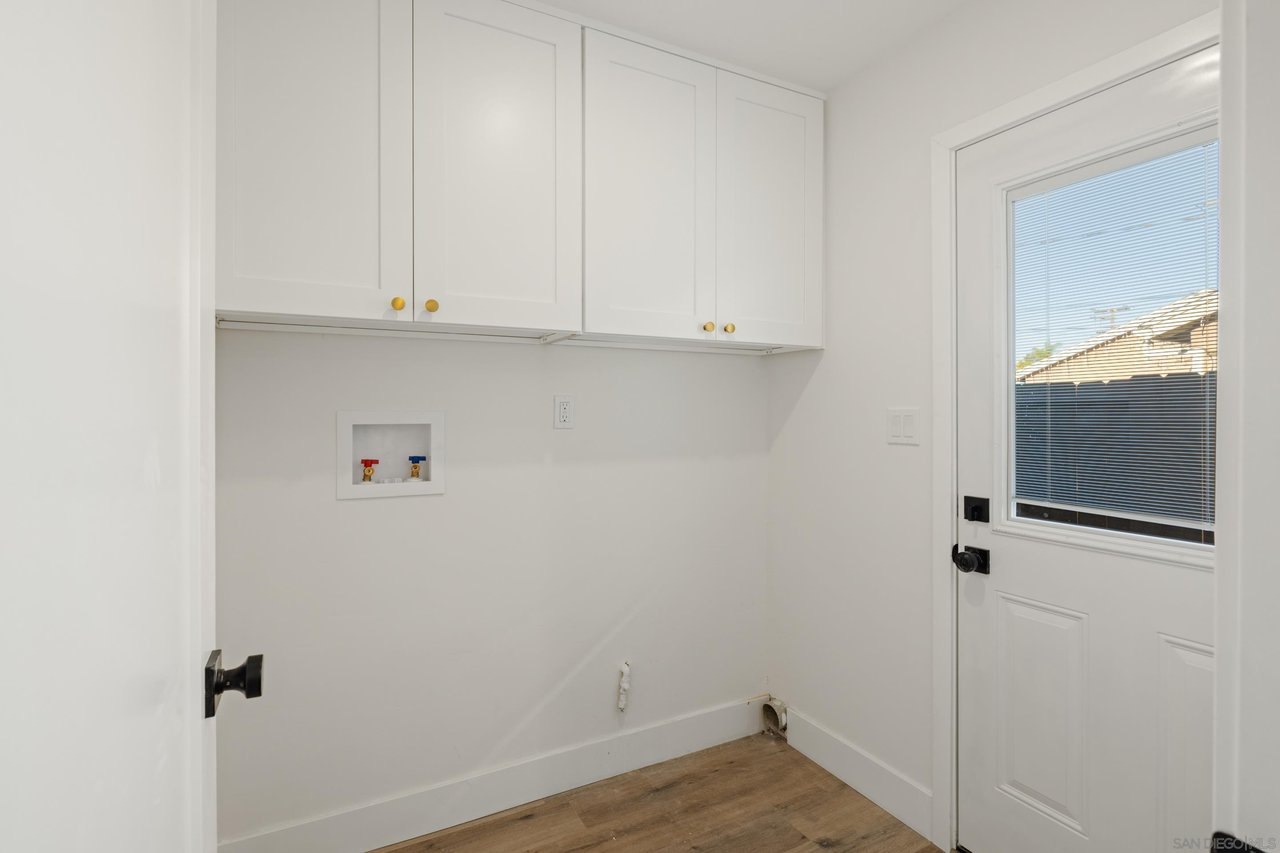
Empty laundry room with white cabinets, washer hookups, wood-look flooring, and a glass-paneled exterior door.
SEE ALL PHOTOS
Home's backyard with a lawn, fenced patio, dining set, and outdoor lounge seating.
Open-plan kitchen with a large marble island, warm wood cabinetry, and adjoining living and dining areas.
Open-plan kitchen with a large island, four bar stools, and white cabinets.
Bright remodeled kitchen with a large island, warm wood cabinets, and brass pendant lights.
Open-plan kitchen, dining, and living area with a marble island and light wood floors.
Staged dining room with a wooden table, upholstered chairs, and colorful abstract paintings.
Open-plan dining room and kitchen with abstract art, a marble-look island, and light wood flooring.
Staged living room with a stone fireplace, neutral seating, and an open kitchen.
Open-plan living room with a white sofa facing a dining area and bright kitchen.
Staged living room with white sofas, a wood coffee table, and a sloped ceiling.
Staged living room with white sofas, a wood coffee table, and an adjoining sitting area.
Open-plan living room with a white staircase, wood floors, and kitchen beyond.
Staged bedroom with a white bed, blue throw, striped rug, and ceiling fan.
Staged bedroom with a white bed, layered blue pillows, a ceiling fan, and an open closet.
Walk-in closet with open white shelves, wood-look flooring, and a window beside the bedroom.
Walk-in closet with built-in shelving on both sides, a small window, and wood-look flooring.
Staged bedroom with a large bed, wooden dresser, round mirror, and wall-mounted air conditioner.
Renovated bathroom with a glass walk-in shower, pebble floor, and wood vanity.
Bathroom with a double-sink wood vanity, marble countertop, large mirror, and glass-enclosed shower.
Bathroom with a dark green vanity, gold fixtures, and two framed abstract artworks.
Bathroom with a tiled tub and shower beside a marble-look vanity and large mirror.
Empty laundry room with white cabinets, washer hookups, wood-look flooring, and a glass-paneled exterior door.
For Sale

4871 Mount Bigelow Drive San Diego, CA 92111

4871 Mount Bigelow Drive, San Diego, CA 92111

$1,574,999

4
beds

3
baths

Features & Amenities

Interior

  • total bedrooms4
  • Total bathrooms3
  • full bathrooms2
  • half bathroom1

Area & Lot

  • Status For Sale
  • Total Area2,305 Sq.Ft.
  • MLS® ID250045363
  • YEAR BUILT1959
  • NeighborhoodSan Diego

Financial

  • Sales Price$1,574,999
Open-plan kitchen with a large marble island, warm wood cabinetry, and adjoining living and dining areas.

Schedule a Showing

I would love to show you this beautiful property. Please select your preferred date and time below. I will be in touch shortly to confirm your appointment.

Schedule a Showing

I would love to show you this beautiful property. Please select your preferred date and time below. I will be in touch shortly to confirm your appointment.

Thank you for your interest in 4871 Mount Bigelow Drive, San Diego, CA 92111. We are reviewing your request and will be in touch shortly!

Mortgage Calculator

Estimate your monthly mortgage payment, including the principal and interest, property taxes, and HOA. Adjust the values to generate a more accurate rate.

All estimates are provided for informational purposes only. Actual amounts may vary.
$0,000 Your Payment 20 15 65
$0,000 Your Payment

San Diego

California's second-largest city and the United States' eighth-largest, San Diego boasts a citywide population of nearly 1.3 million residents and more than 3 million residents countywide.

Explore

Your Success Starts Here

Whether buying, selling, or investing, let’s work together to achieve the best results in San Diego real estate.

Follow Me on Instagram